
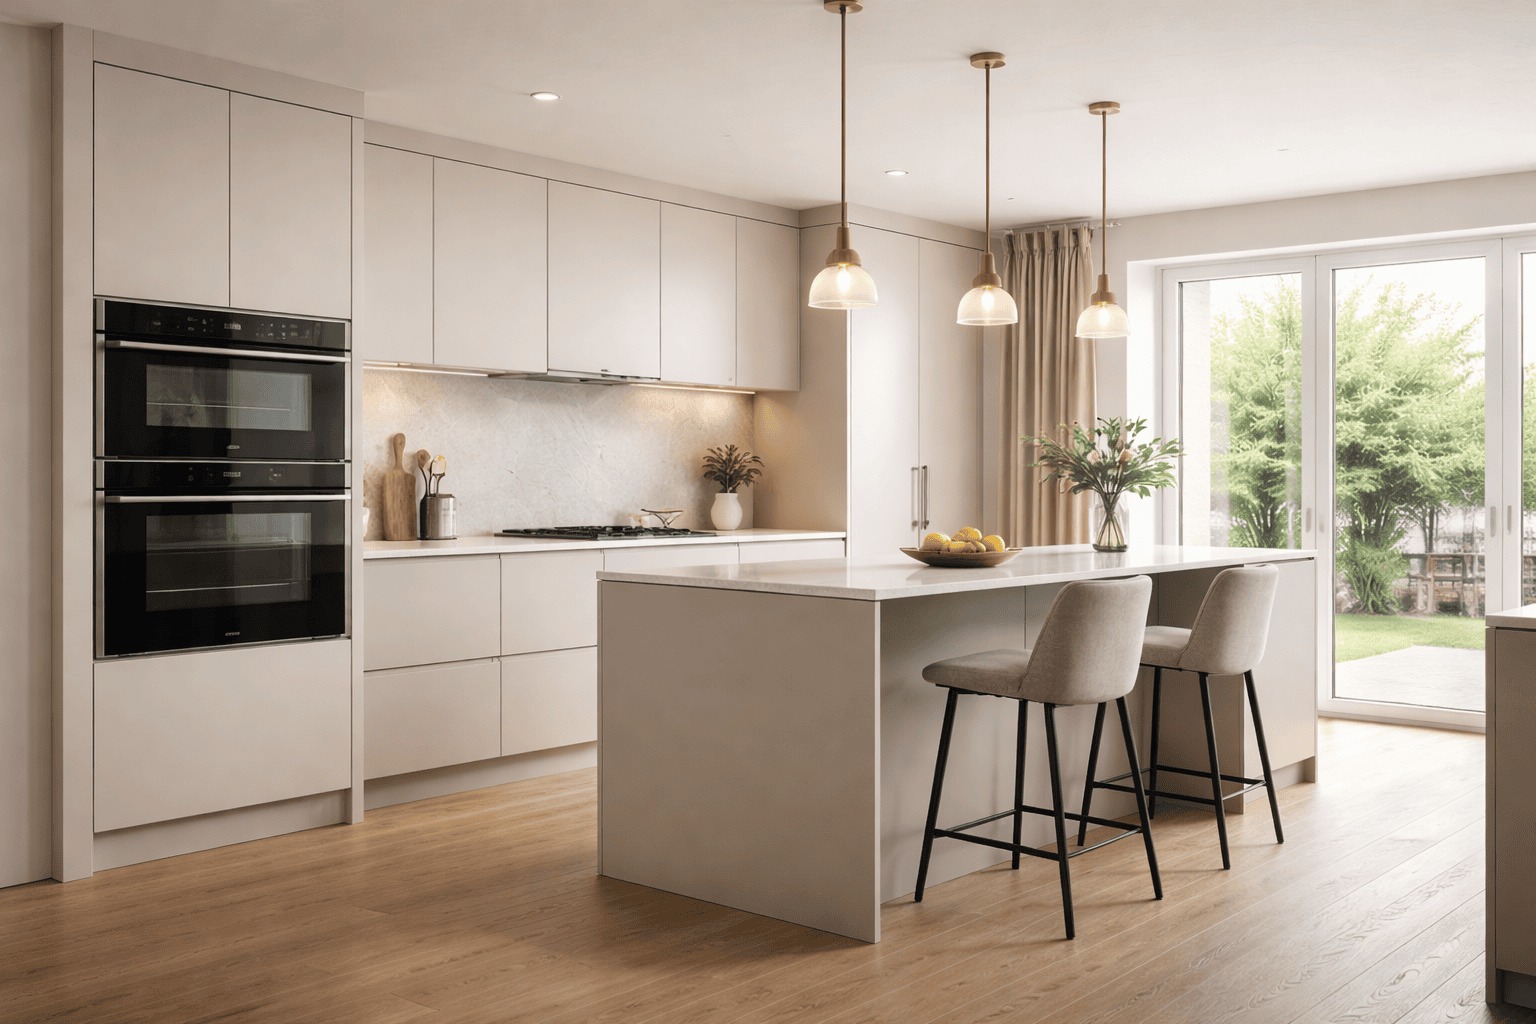
Bespoke fitted kitchens in London
Bespoke Fitted Kitchens in London
Made-to-measure kitchen cabinetry and storage solutions designed around your room, cooking routine, storage needs, appliance layout and preferred finishes.
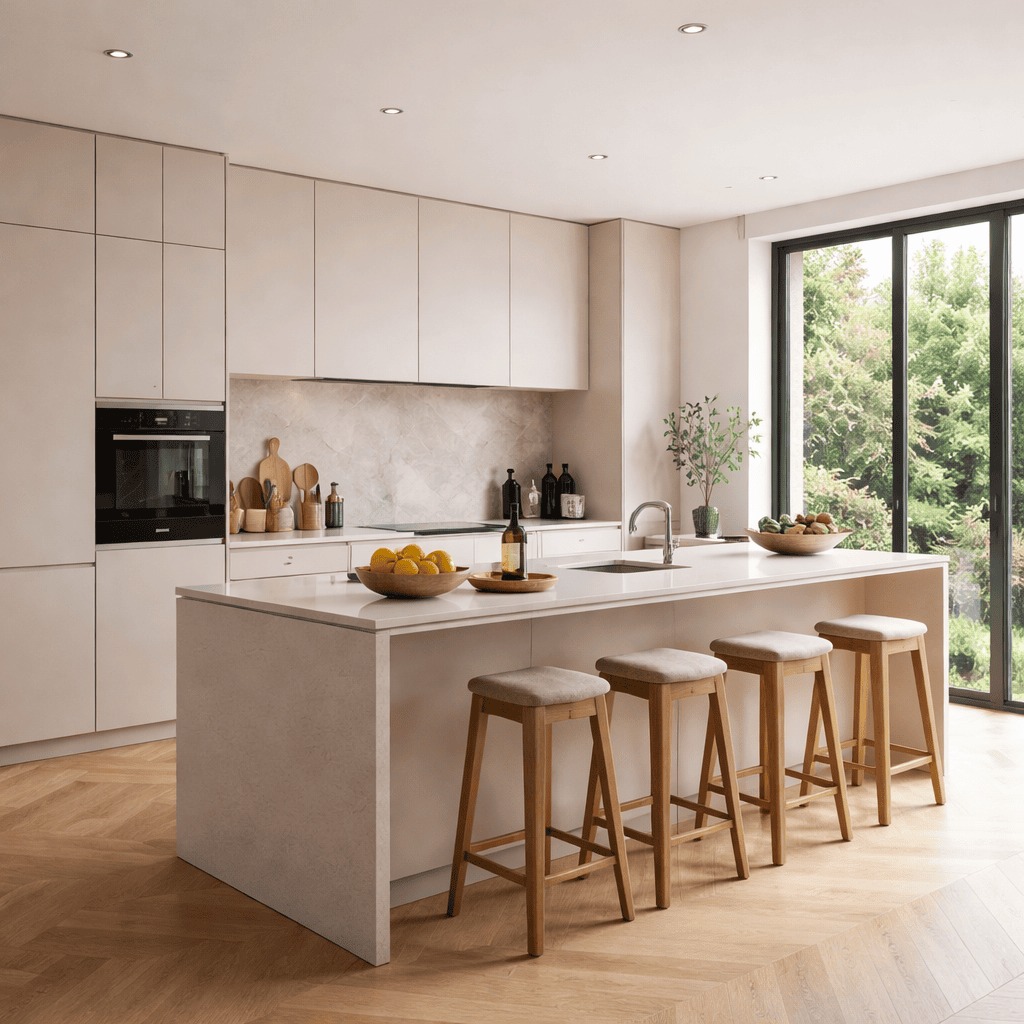
Bespoke fitted kitchen design gallery
Choose the kitchen direction before the details.
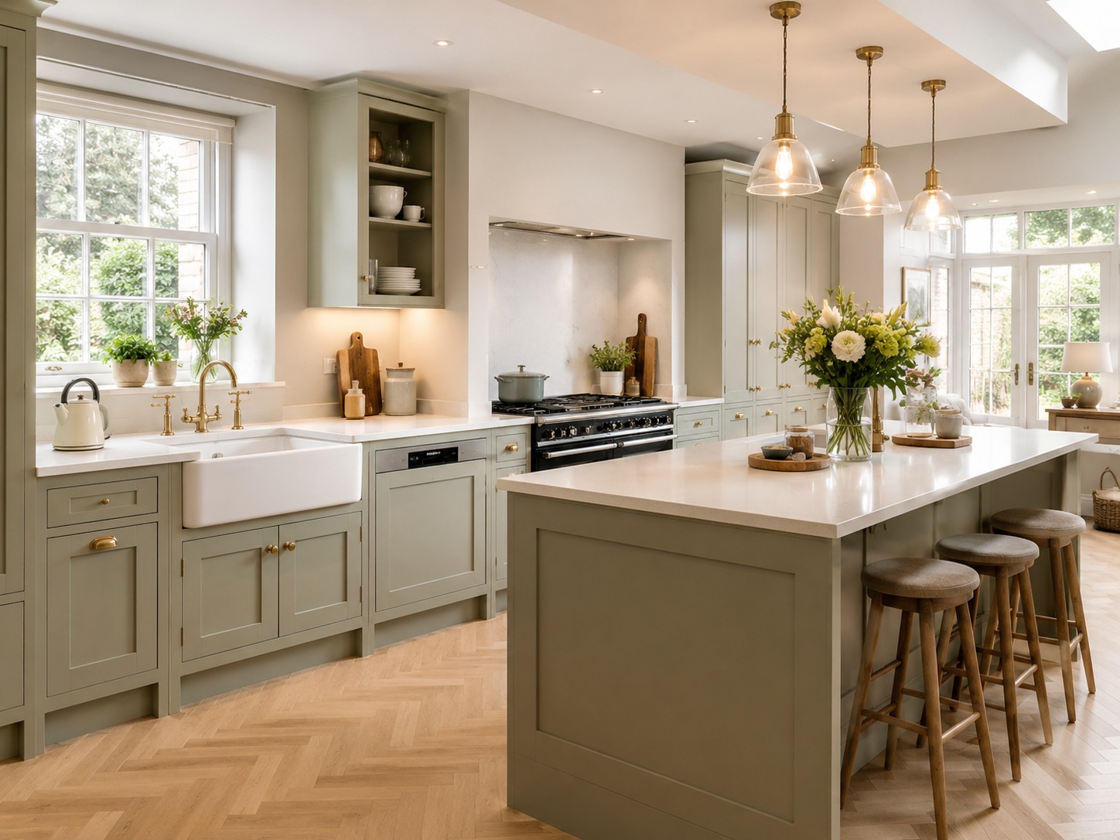
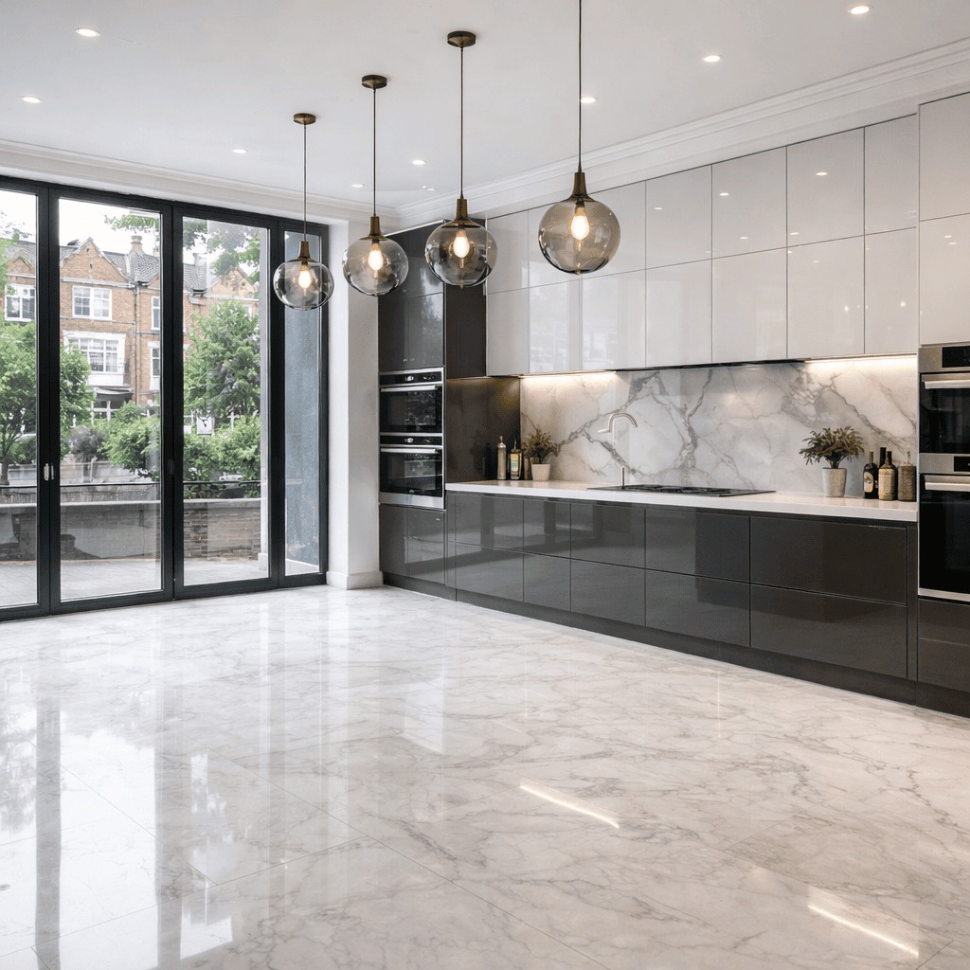
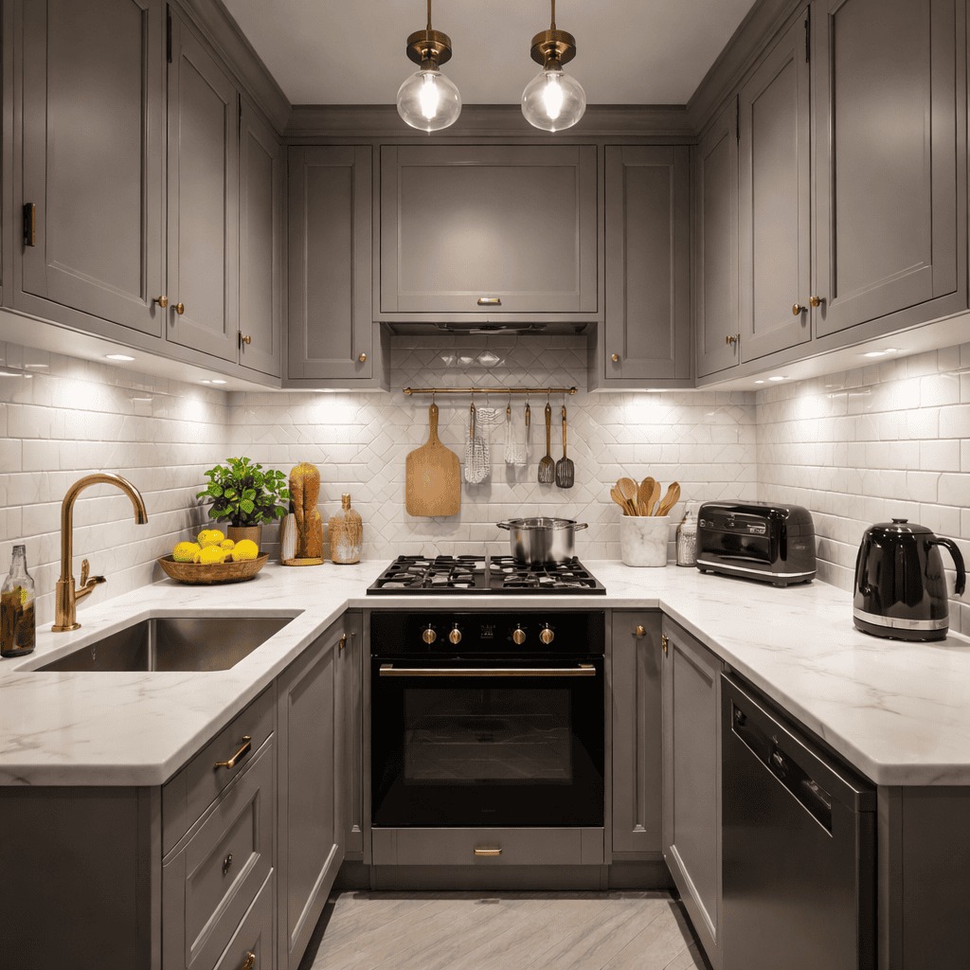
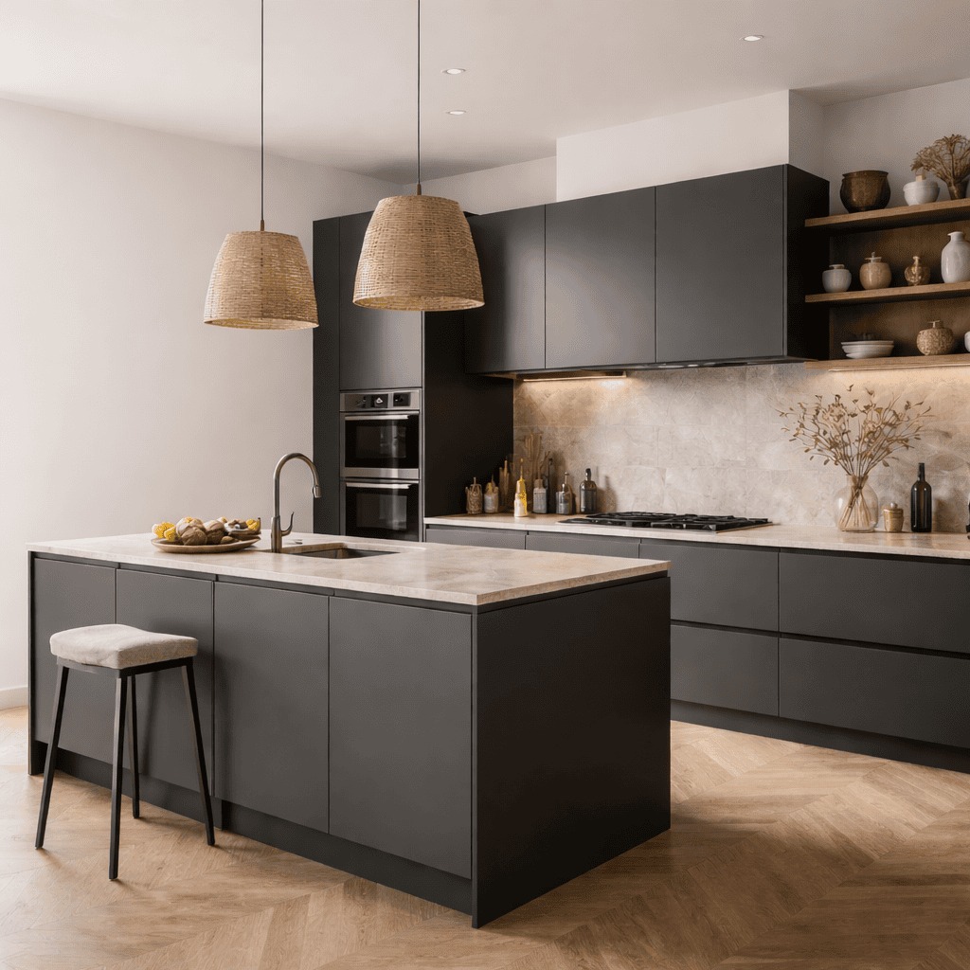
Explore fitted kitchen layouts, cabinetry styles and storage ideas that can be adapted around your room measurements, cooking routine and preferred finish.
Swipe to explore fitted kitchen designs
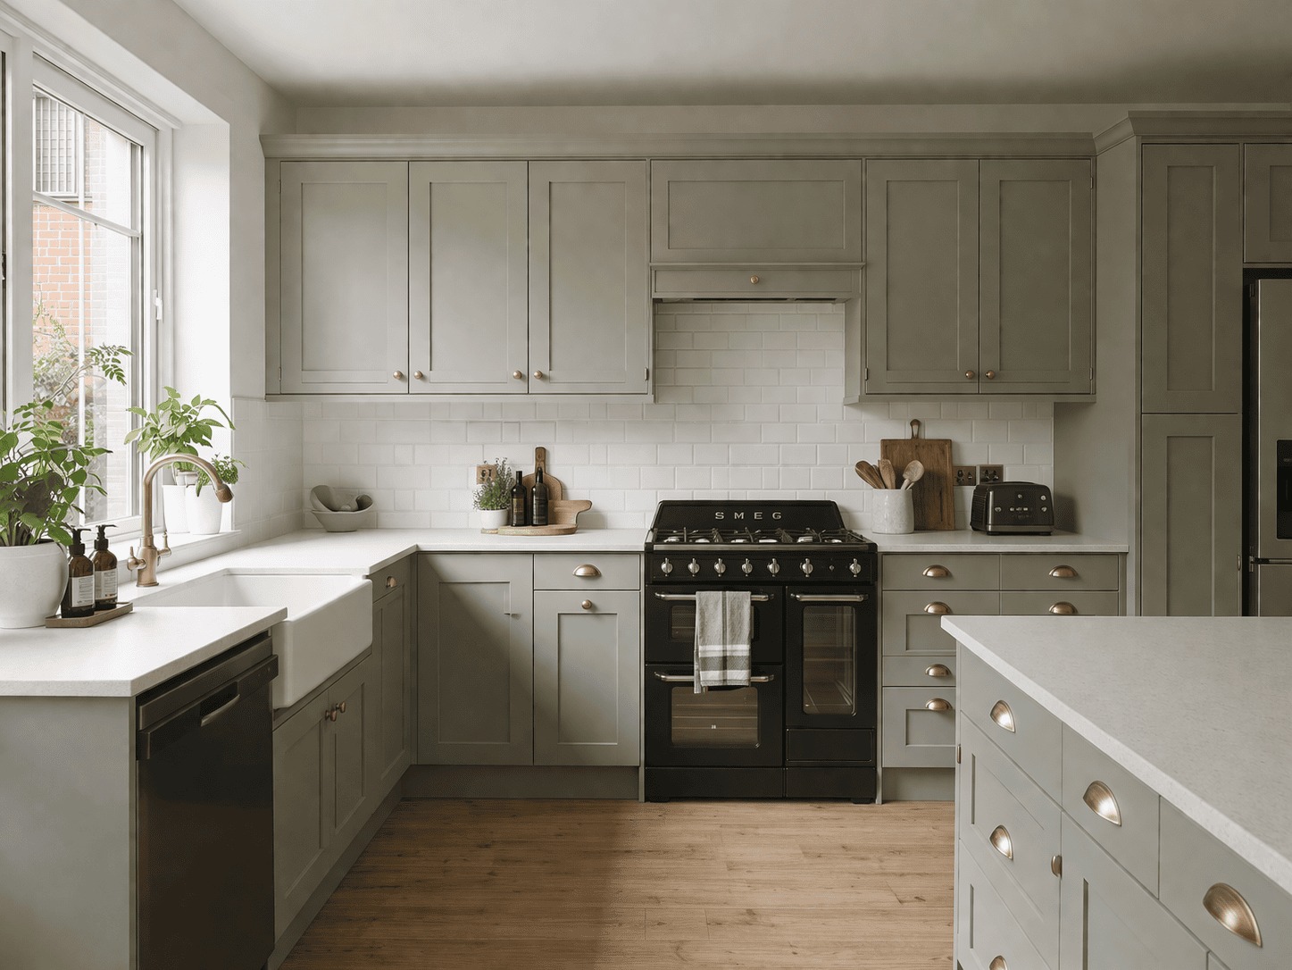
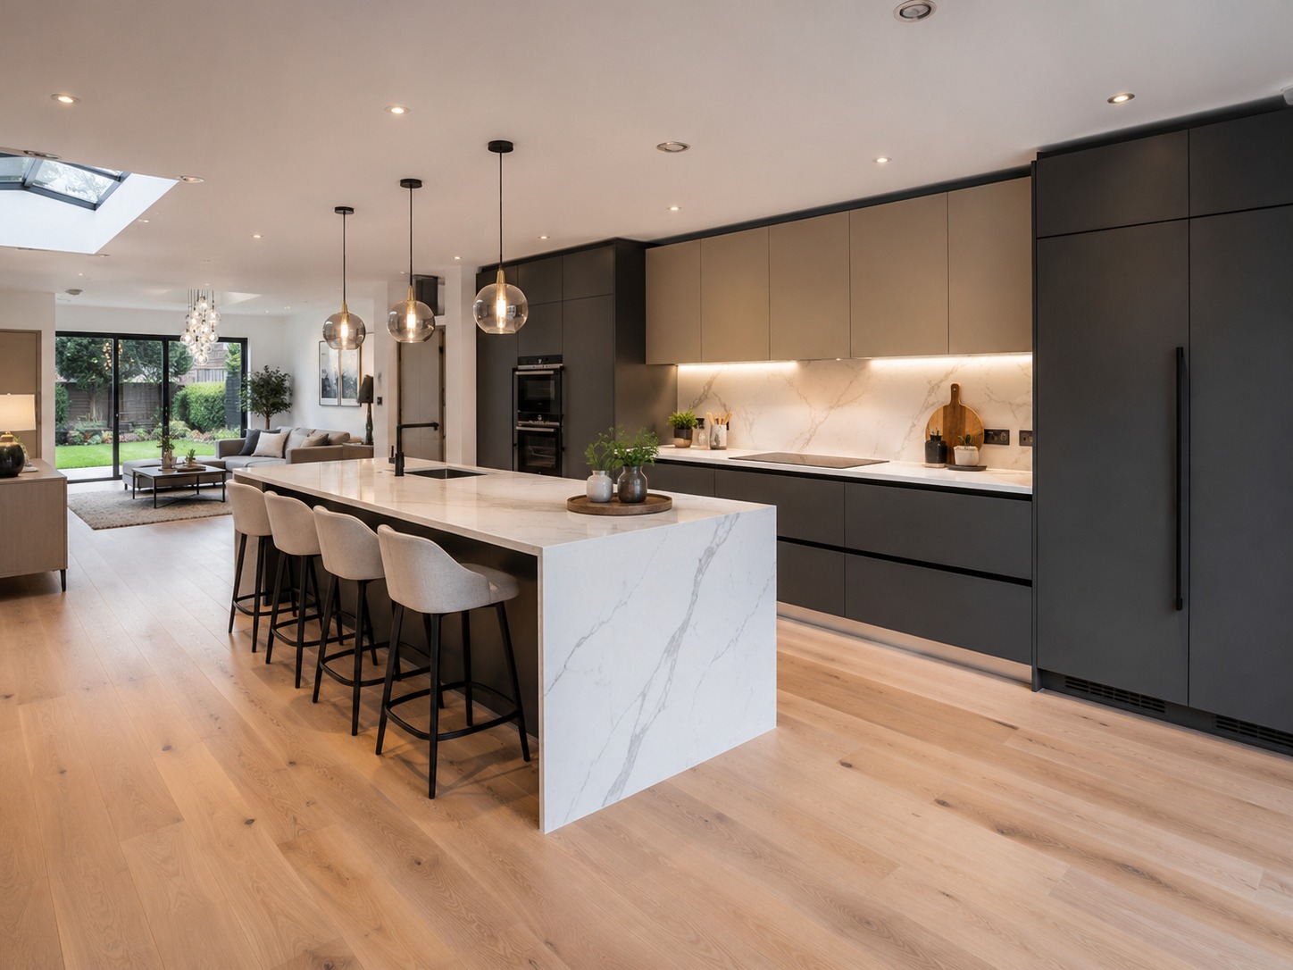
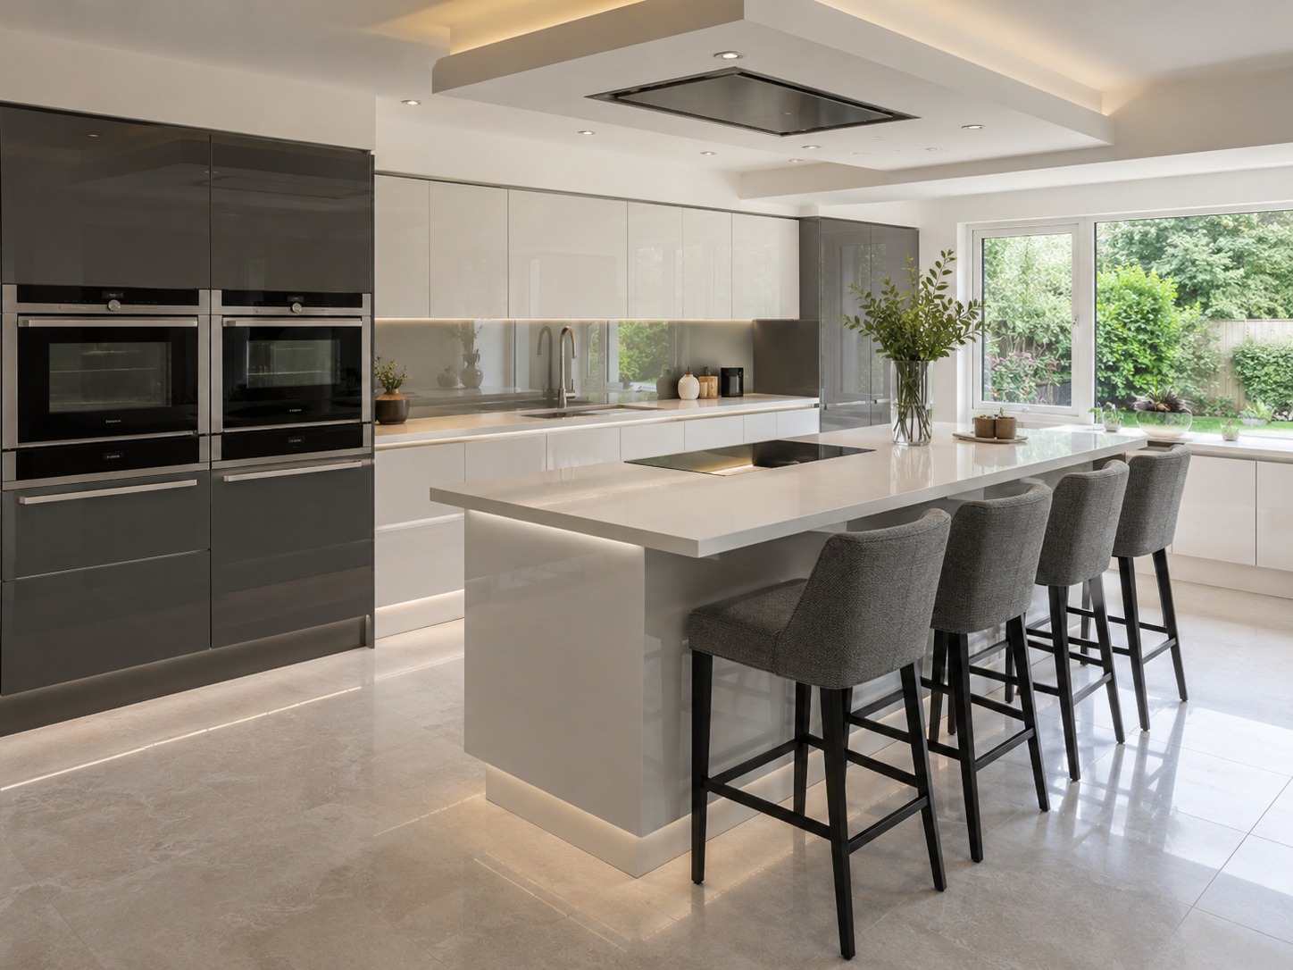
Finish directions
Then refine the surface, tone and cabinetry style.
Finishes are indicative on screen. Physical samples should be reviewed during the home design visit before final selection for your fitted kitchen.
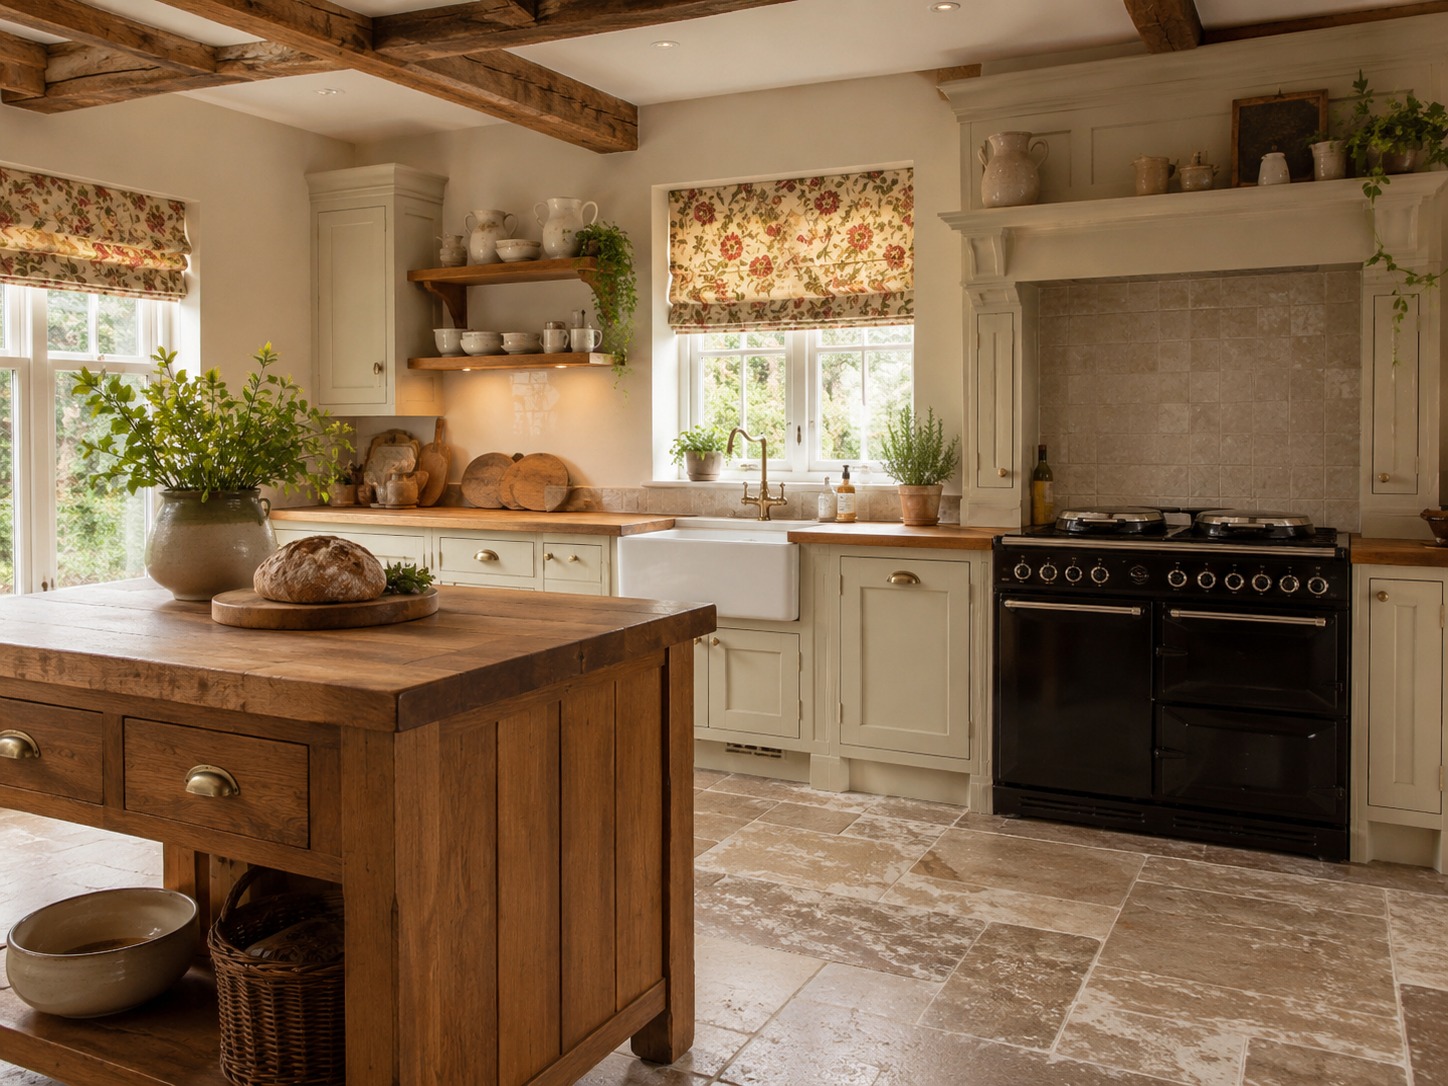
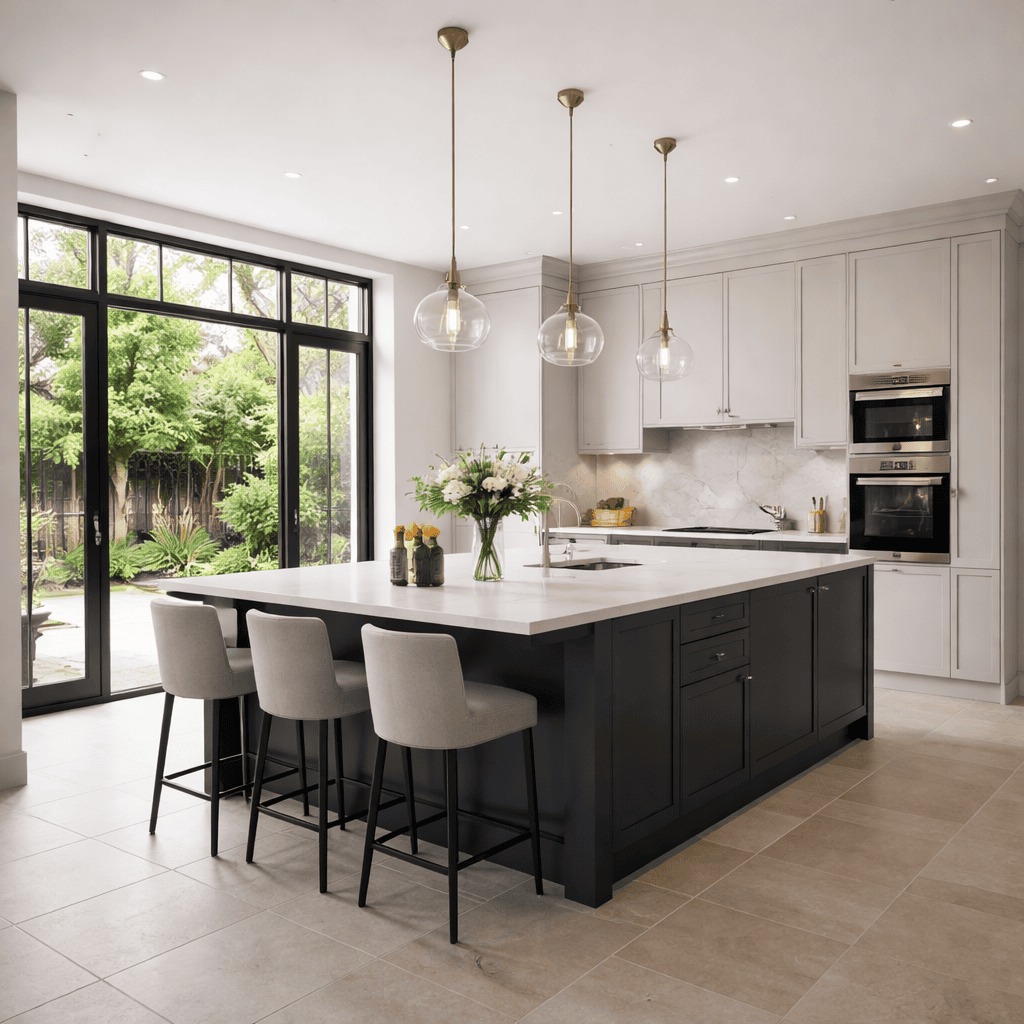
Our process
From first visit to final fit.
A clear, measured journey for fitted kitchens designed around your room, your storage needs, cabinetry layout and everyday organisation.
Free consultation
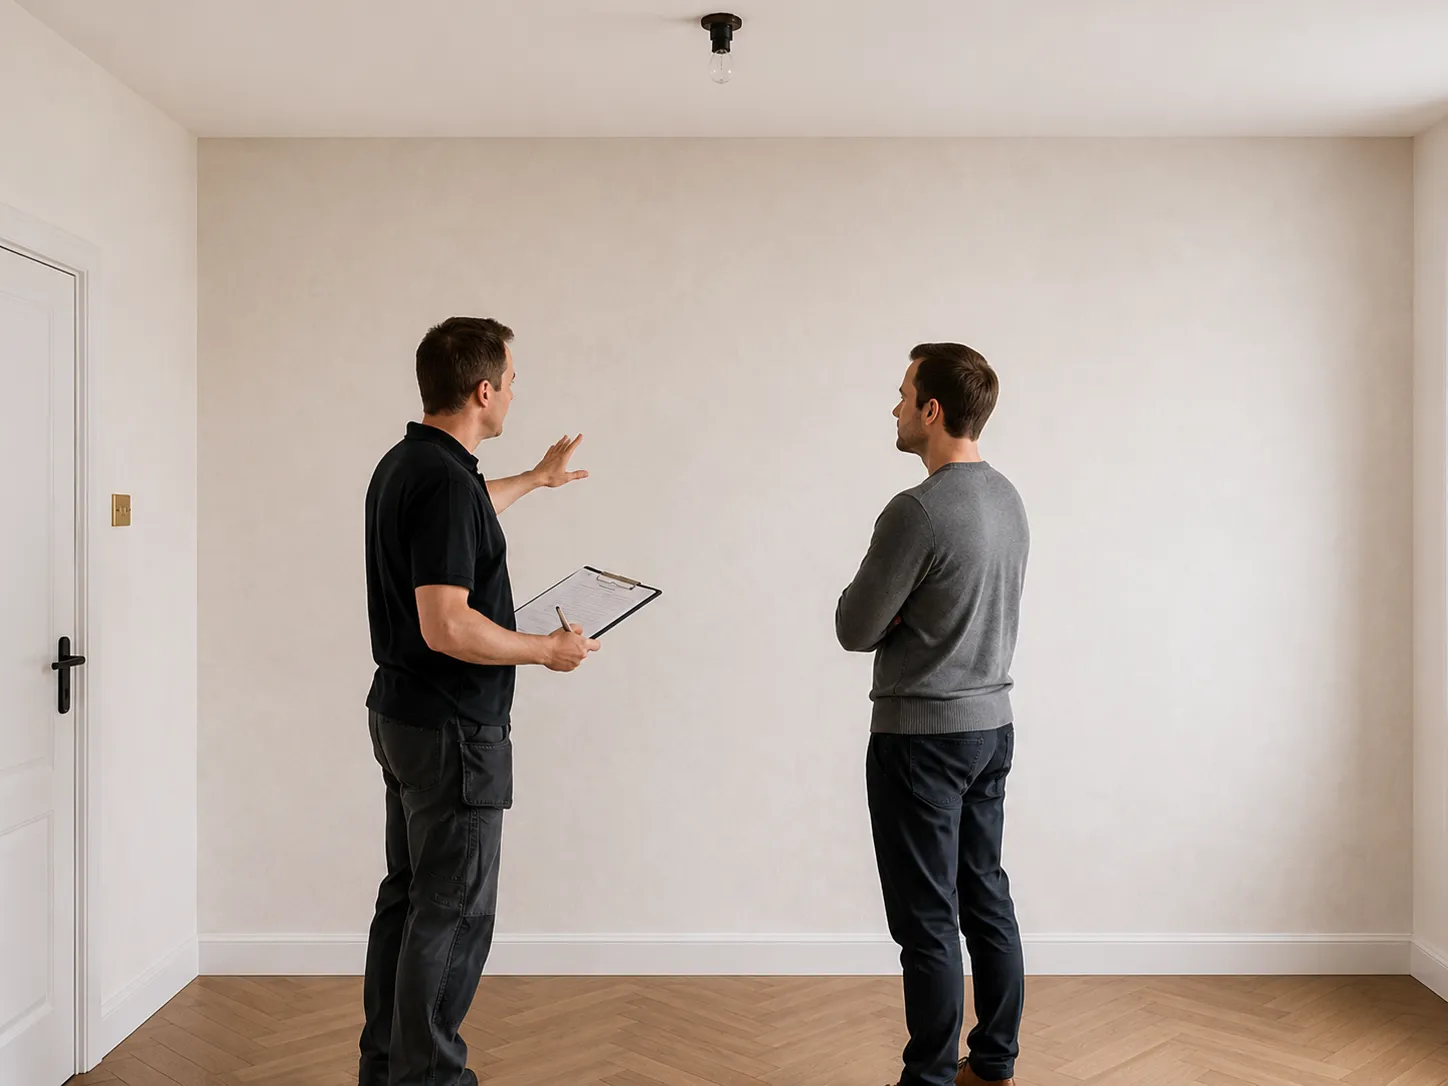
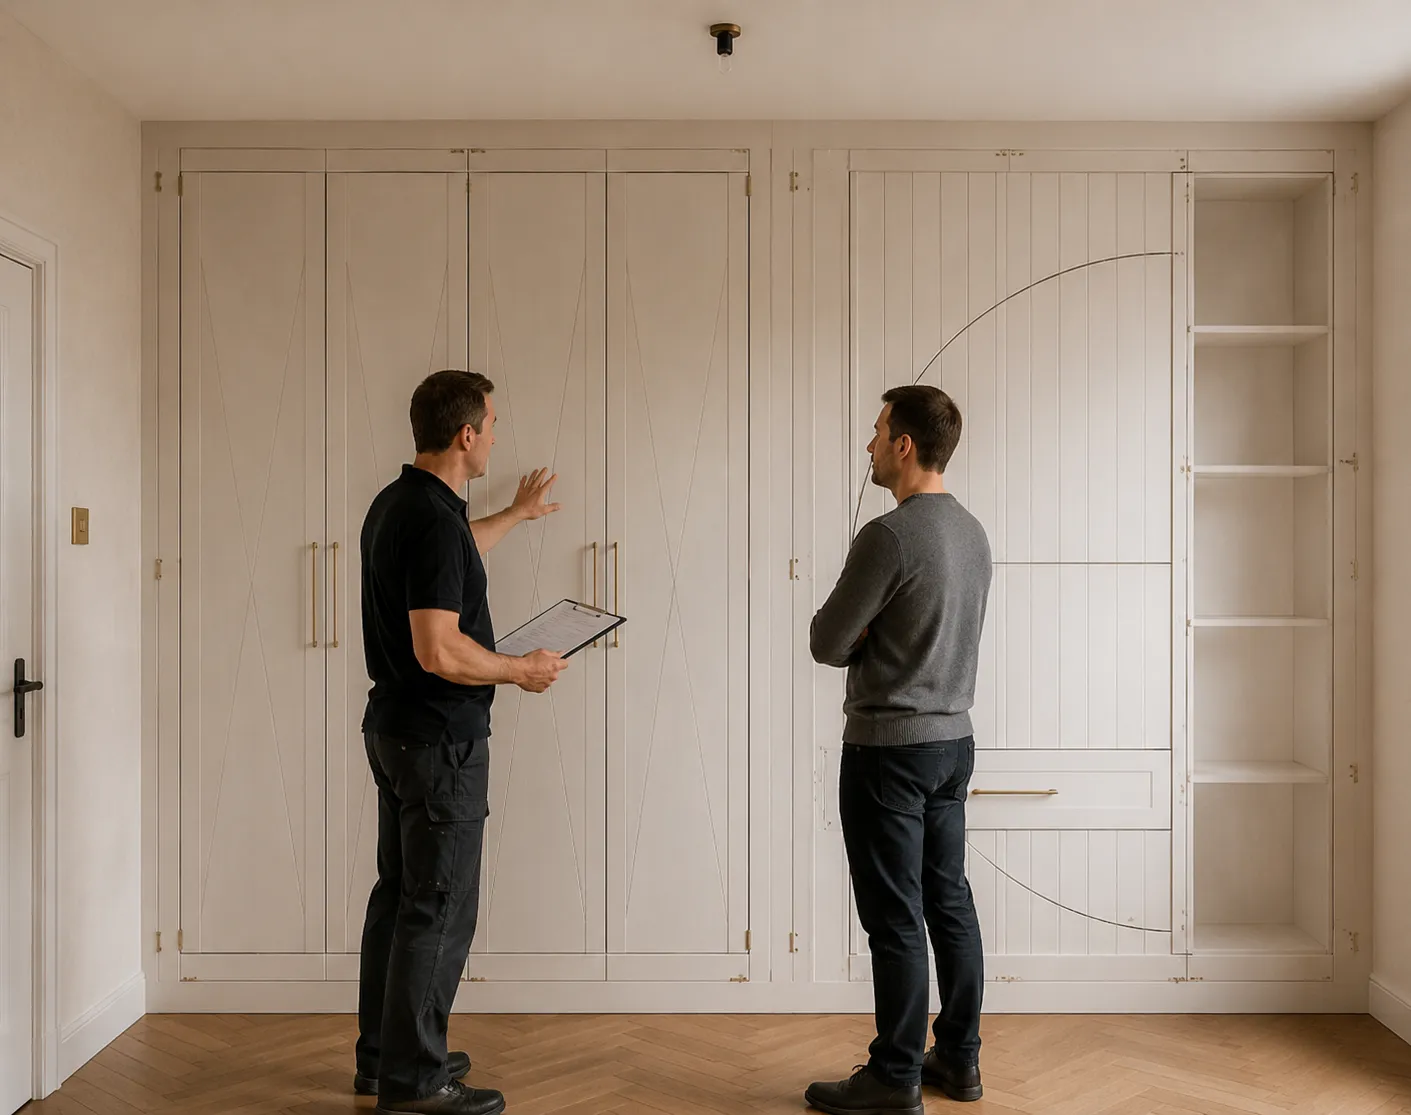
We visit your home, listen to your kitchen brief and understand how the room is used before planning begins.
Measurements
Room measurements, wall runs, openings and existing appliance or service positions are recorded for layout coordination.
Design and planning
Base units, wall units, tall storage, islands and pantry storage are planned around your cooking routine and everyday organisation.
Material and finish selection
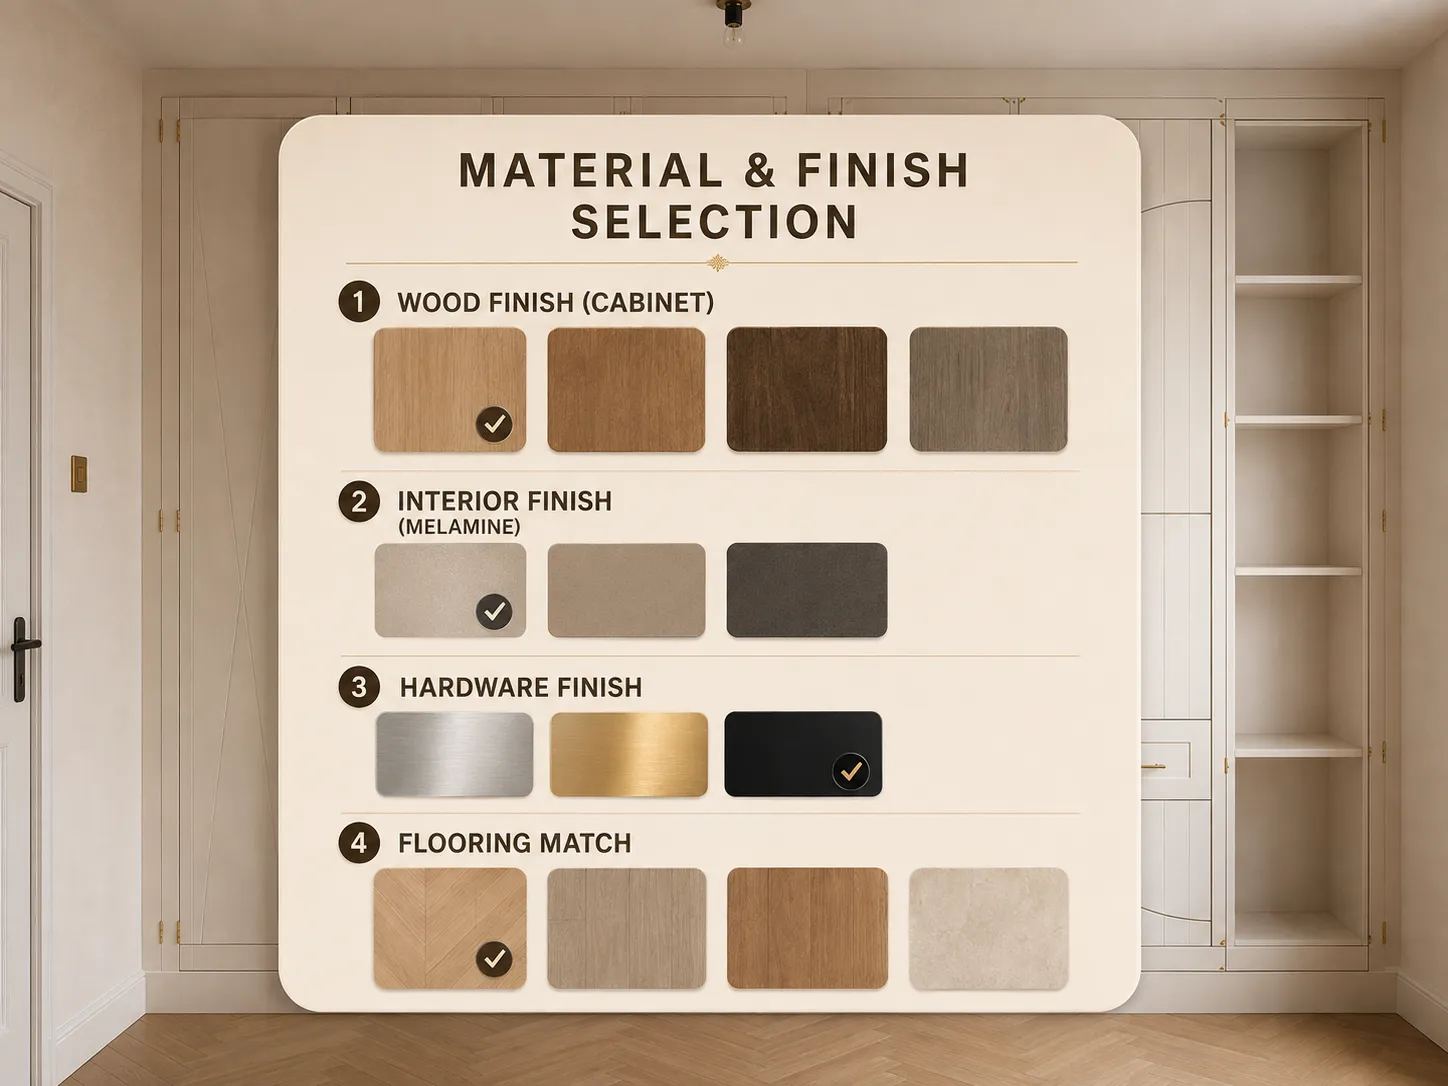
Cabinetry styles, colours, worktop coordination and internal storage accessories are reviewed with indicative samples.
Precision manufacturing
Components are prepared to the agreed kitchen layout, including cabinetry, pantry storage and appliance housing allowances.
Quality check
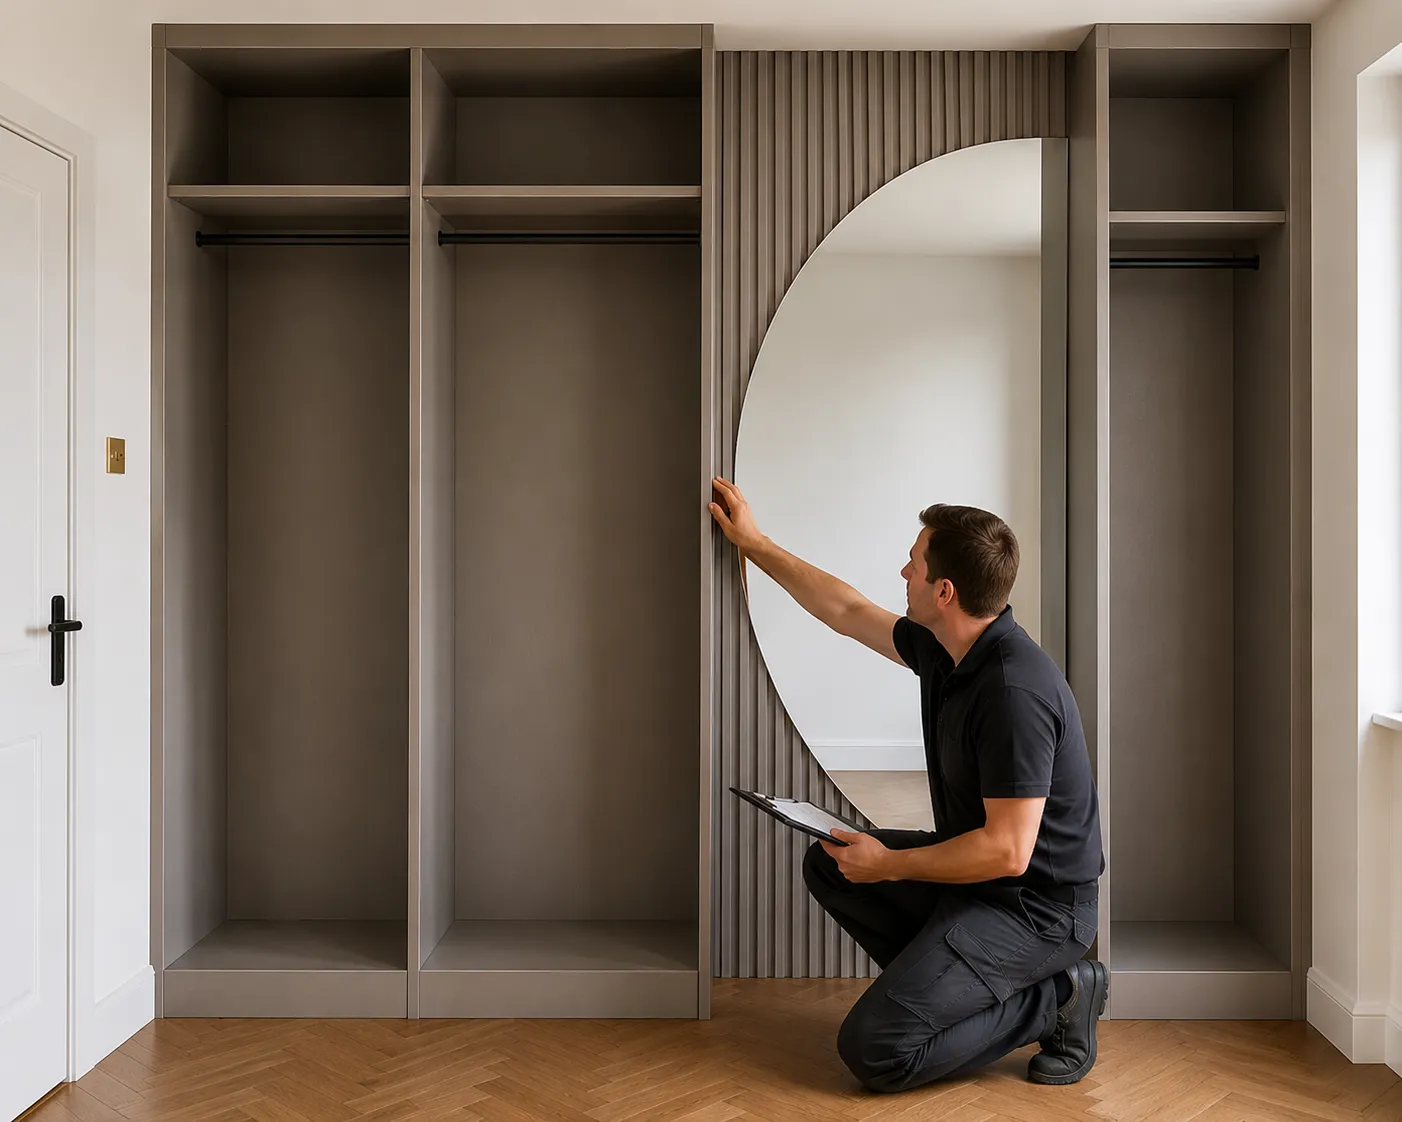
Cabinet details are checked for alignment, finish consistency, storage access and everyday usability before installation.
Professional installation
The fitted kitchen cabinetry is installed carefully, with the room protected as work progresses.
Project completion
The completed cabinetry is checked with you so base units, wall units, tall storage, island storage and internal accessories are ready to use.
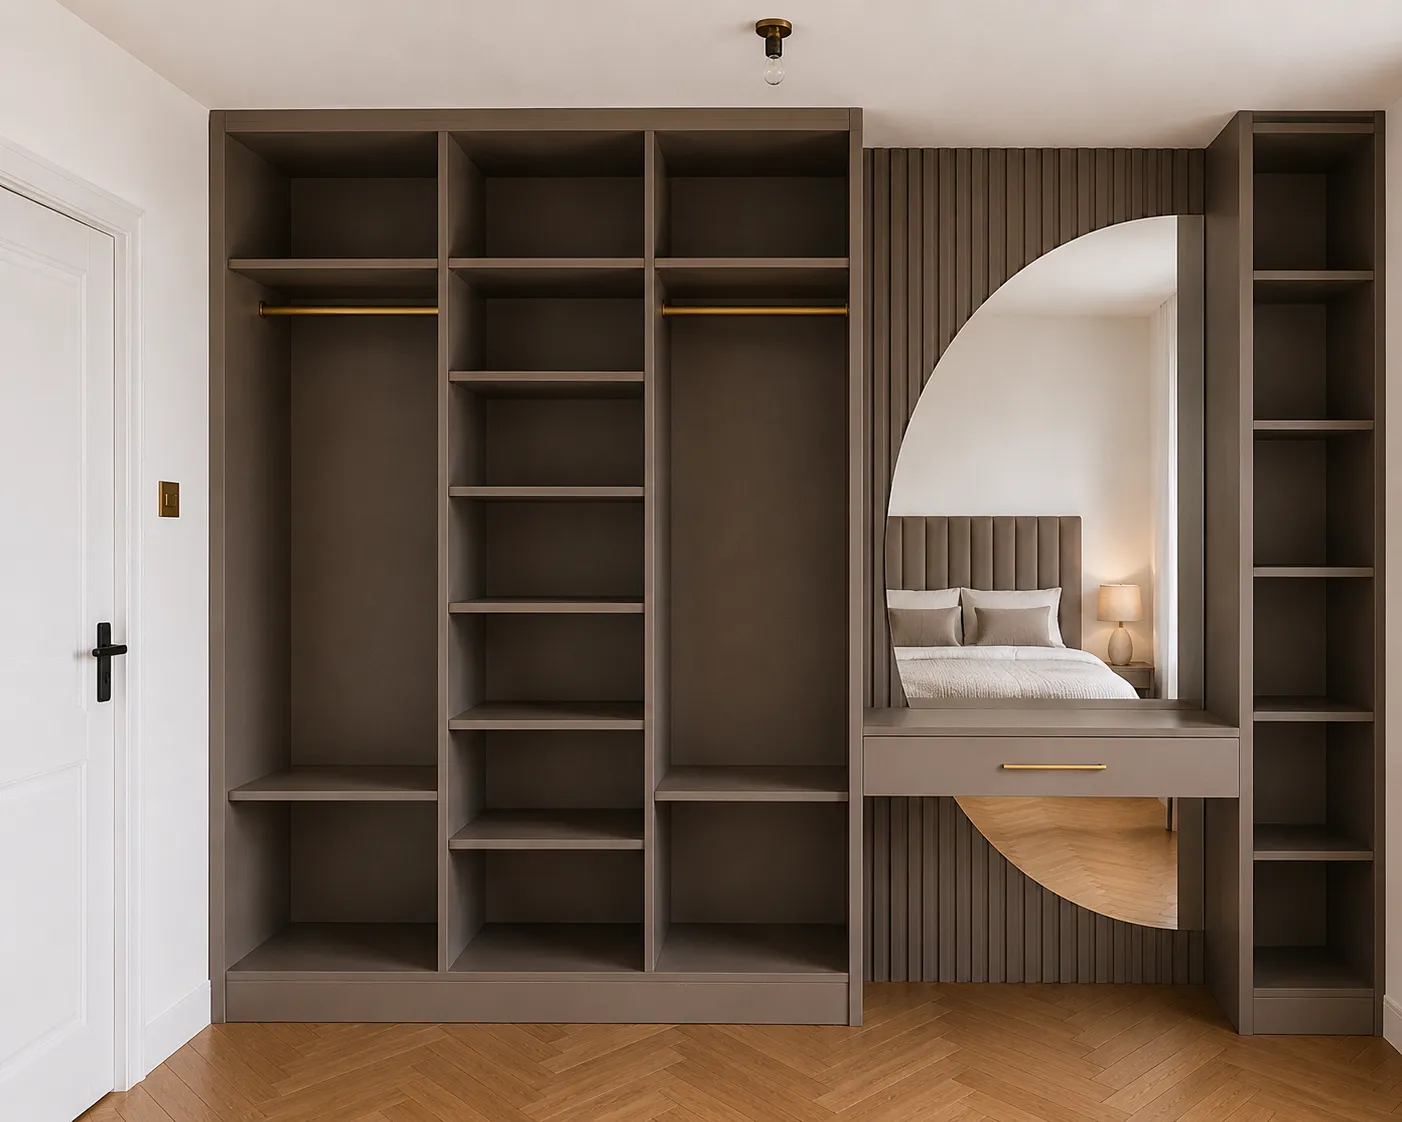
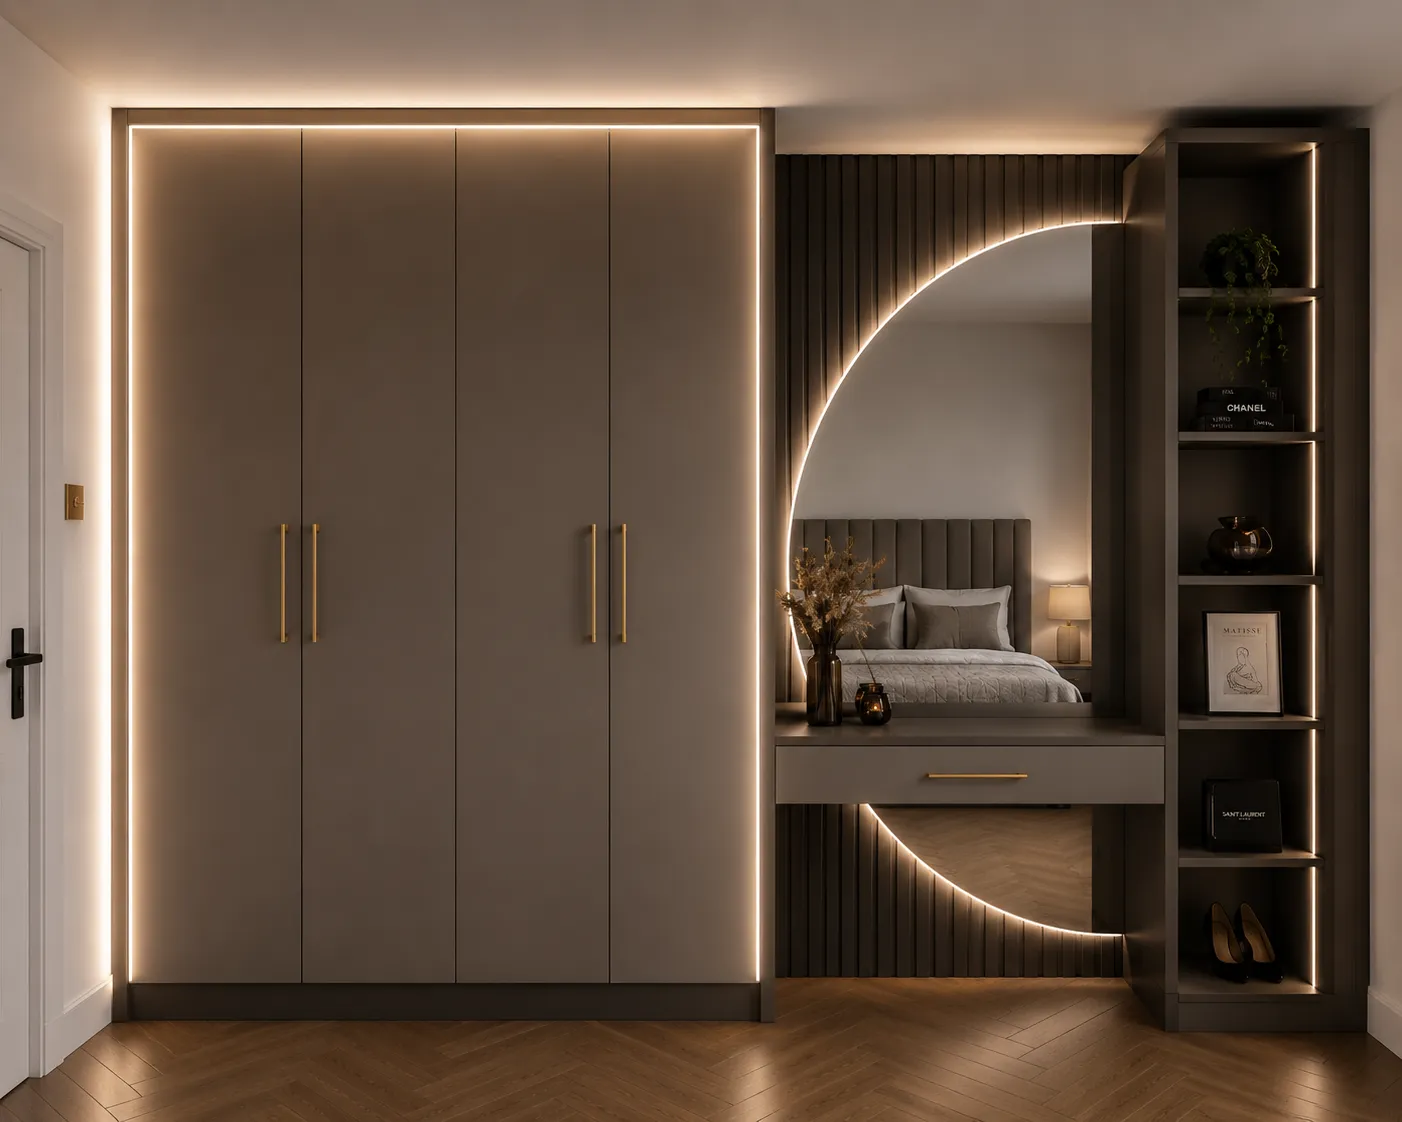 01
01
Free consultation
We visit your home, listen to your kitchen brief and understand how the room is used.
02
Kitchen measurements
Room measurements, wall runs and appliance or service position allowances are recorded.
03
Design and planning
Base units, wall units, tall storage, islands and pantry storage are planned.
04
Material and finish selection
Cabinetry styles, worktop coordination and internal accessories are reviewed.
05
Precision manufacturing
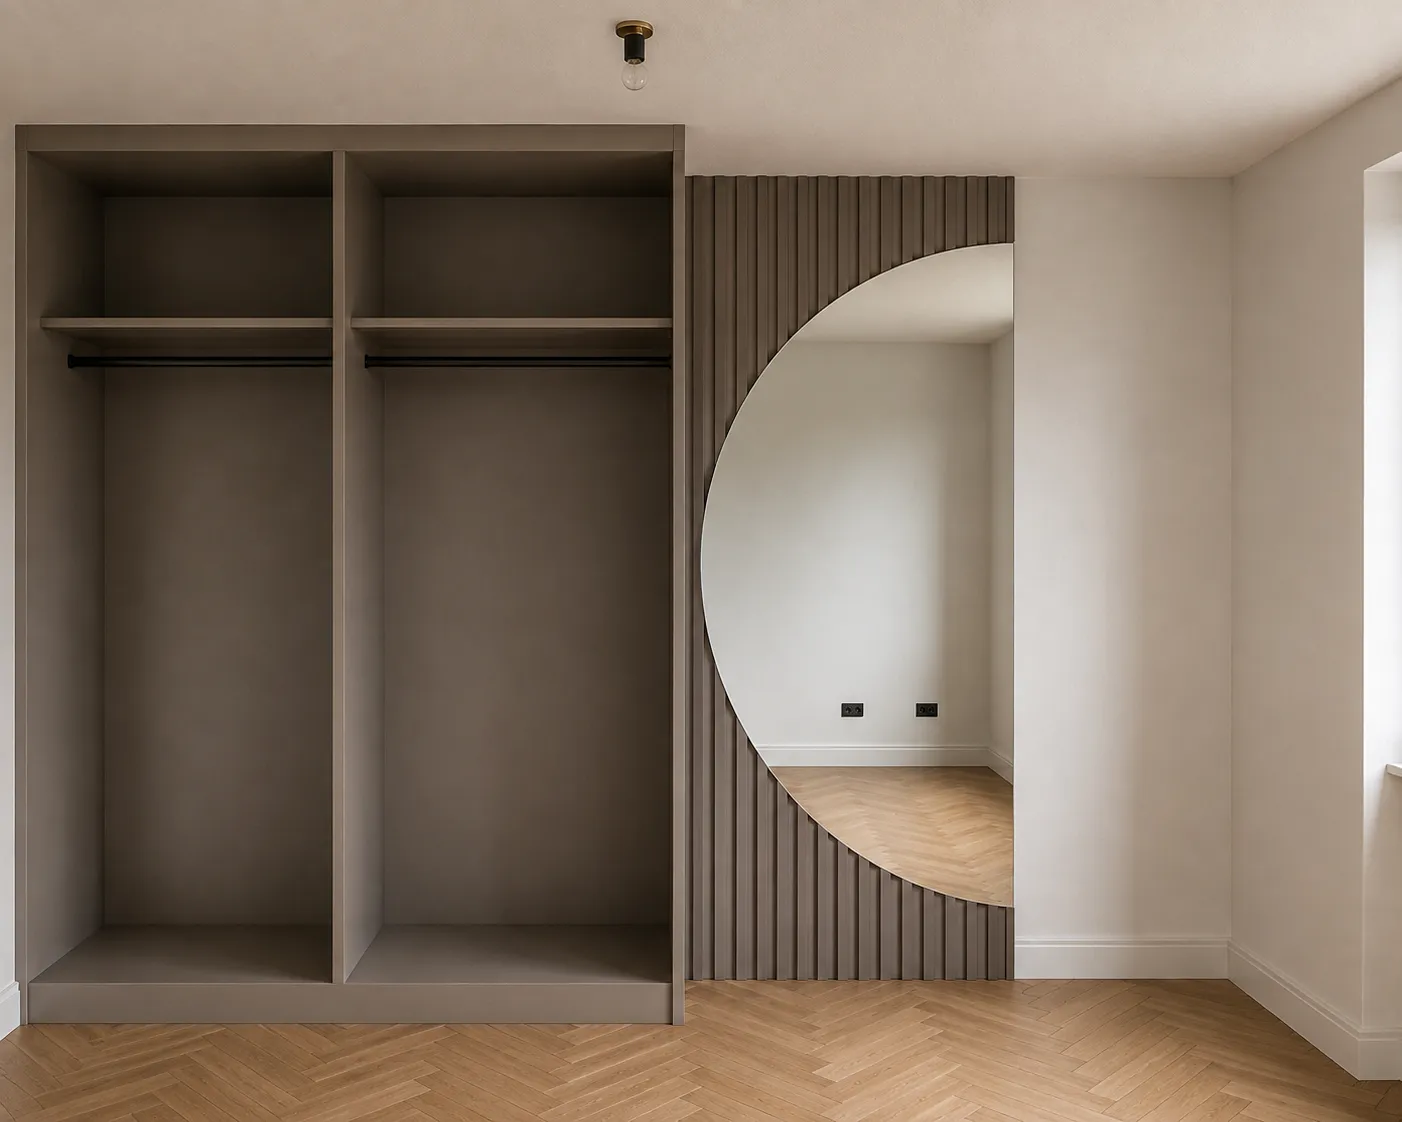
Components are prepared to the agreed kitchen layout and storage specification.
06
Quality check
Alignment, finish consistency, storage access and everyday usability are checked.
07
Professional installation
The fitted kitchen cabinetry is installed carefully in your home.
08
Project completion
The completed cabinetry and storage accessories are checked with you.
Considered inside
Beautiful outside. Planned carefully inside.
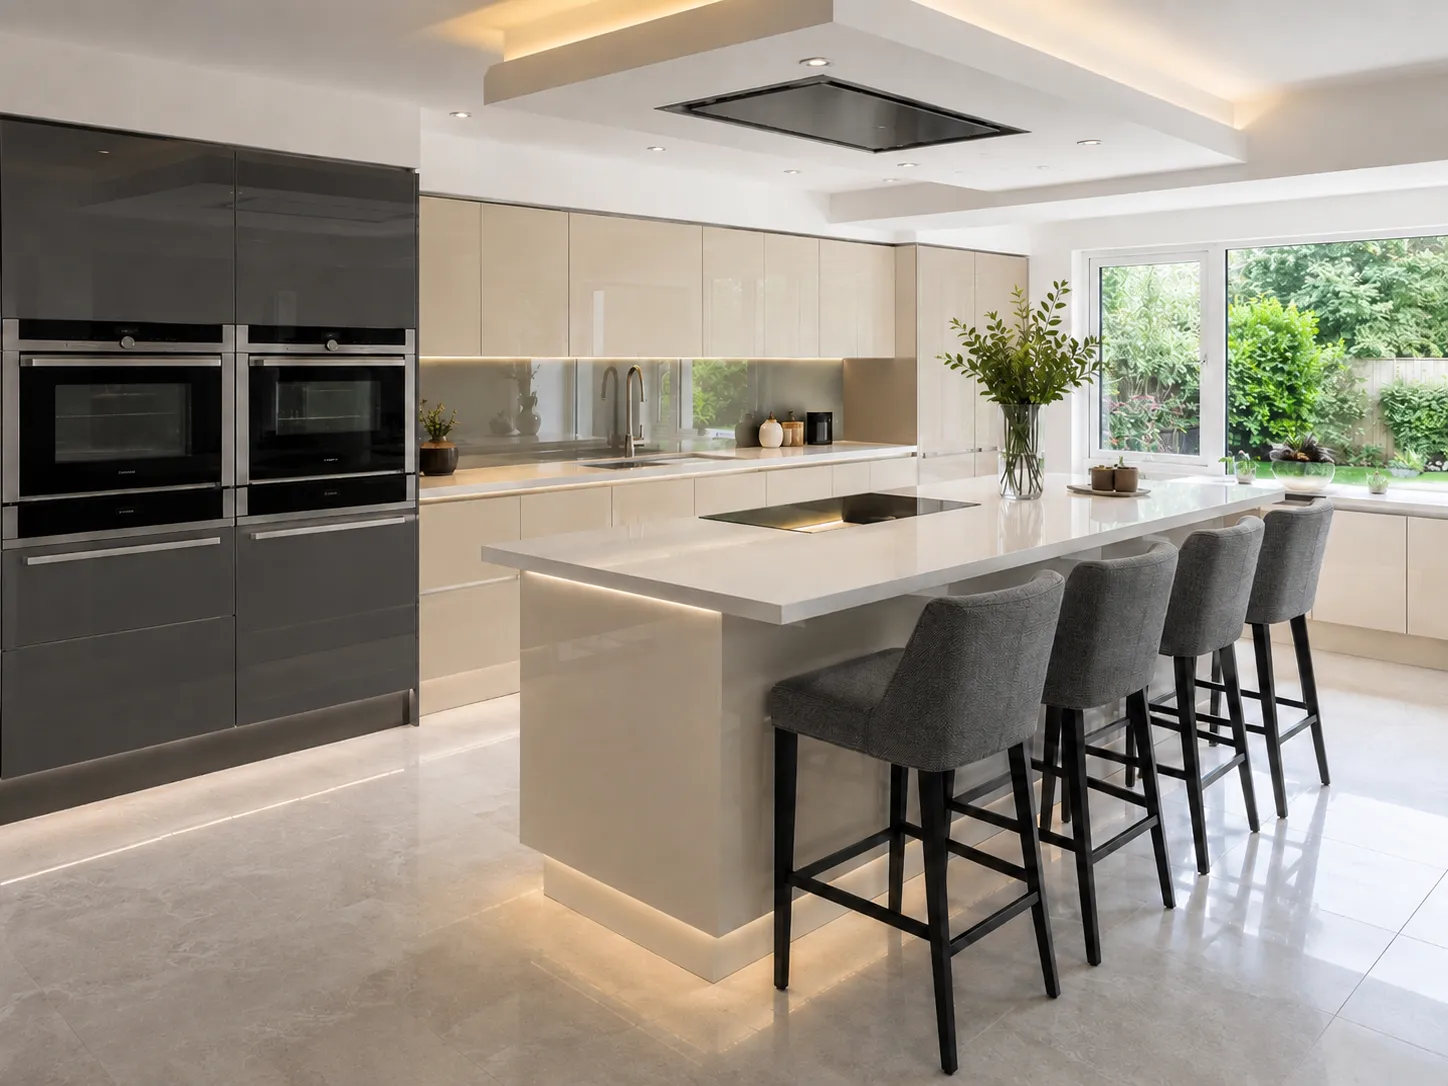
Finishes and samples
Selected for your interior, not just a swatch board.
Your designer can help compare tones, textures, worktop coordination and cabinet styles in the room itself. Digital swatches are indicative. Physical samples should be reviewed during the home design visit because lighting and screen settings affect appearance.
Customer Reviews
What our fitted kitchen customers say.
Real experiences from customers who chose us to design and fit kitchens around their space, storage needs and everyday routine.
The designer listened to what we wanted and suggested a much better layout for the room. The kitchen now feels more open and easier to use.
Our existing layout was quite awkward, but the new cabinetry makes much better use of the corners and gives us far more usable space.
The fitting was handled very professionally. The team worked carefully, kept us informed and left everything tidy at the end of the job.
The storage has made the biggest difference. We now have proper pantry space, deep drawers and cupboards that actually work for how we use the kitchen.
Seeing the door styles and colour samples in our own kitchen made choosing the finish much easier. The final result looks exactly how we hoped.
Communication was clear from the first visit. The quotation was easy to understand and the whole project felt organised from start to finish.
Ready to create a kitchen designed around your home?
Practical questions
A few things to understand before your visit.
01How does the free design visit work?+
We visit your home, measure the kitchen area, discuss how you cook and store everyday items, then talk through suitable cabinetry, layout and finish options.
02Can the kitchen be designed around the existing room layout?+
Yes. Made-to-measure kitchen cabinetry can be planned around existing walls, openings, ceiling details, appliance positions and service positions as layout coordination points.
03Can base units, wall units and tall storage be customised?+
Yes. Base units, wall units and tall storage can be planned around your room measurements, storage needs, cooking routine and preferred cabinetry style.
04Can islands, pantry storage and appliance housing be included?+
Yes. Kitchen islands, pantry storage and appliance housing can be included where they suit the available space, storage needs and appliance layout allowances.
05Are worktops, sinks, hobs, ovens and services included?+
Kitchen cabinetry can be planned around these elements, but regulated electrical, plumbing, gas, structural or building work is not included unless confirmed separately.
06How is fitted kitchen pricing assessed?+
Cost depends on room size, cabinetry layout, number of units, island or pantry storage, finish choices, internal storage accessories and installation requirements. You receive a clear quotation after the design visit.
07Can I share room photographs before the visit?+
Yes. You can share room photographs when you enquire, then measurements, layout details and service position allowances can be confirmed during the home design visit.
Imagine this, designed for your room
Begin with a complimentary design visit.
Discover what is possible with bespoke fitted kitchen cabinetry planned around your room, storage and everyday routine.