
Made-to-measure furniture in London
Bespoke Fitted Furniture in London
Wardrobes, bedrooms, loft storage, media walls, home offices and fitted kitchens planned around your space.
Furniture measured around real rooms.
Every project starts with wall dimensions, ceiling height, awkward corners, access, daily storage and the way the room should feel once complete.
Choose what your room needs.
Explore fitted furniture designed around bedrooms, lofts, living spaces, kitchens and work-from-home rooms.
A simple process.
Clear steps help the design feel practical before anything is made.
Discuss the room
Talk through storage needs, style direction and practical details in your home.
Record the space
Check dimensions, ceiling height, openings, alcoves and features that affect the design.
Review finishes
Consider layout, interiors, door style, colours and samples before quotation.
Install carefully
Cabinetry is fitted with attention to alignment, finish and the condition of the home.
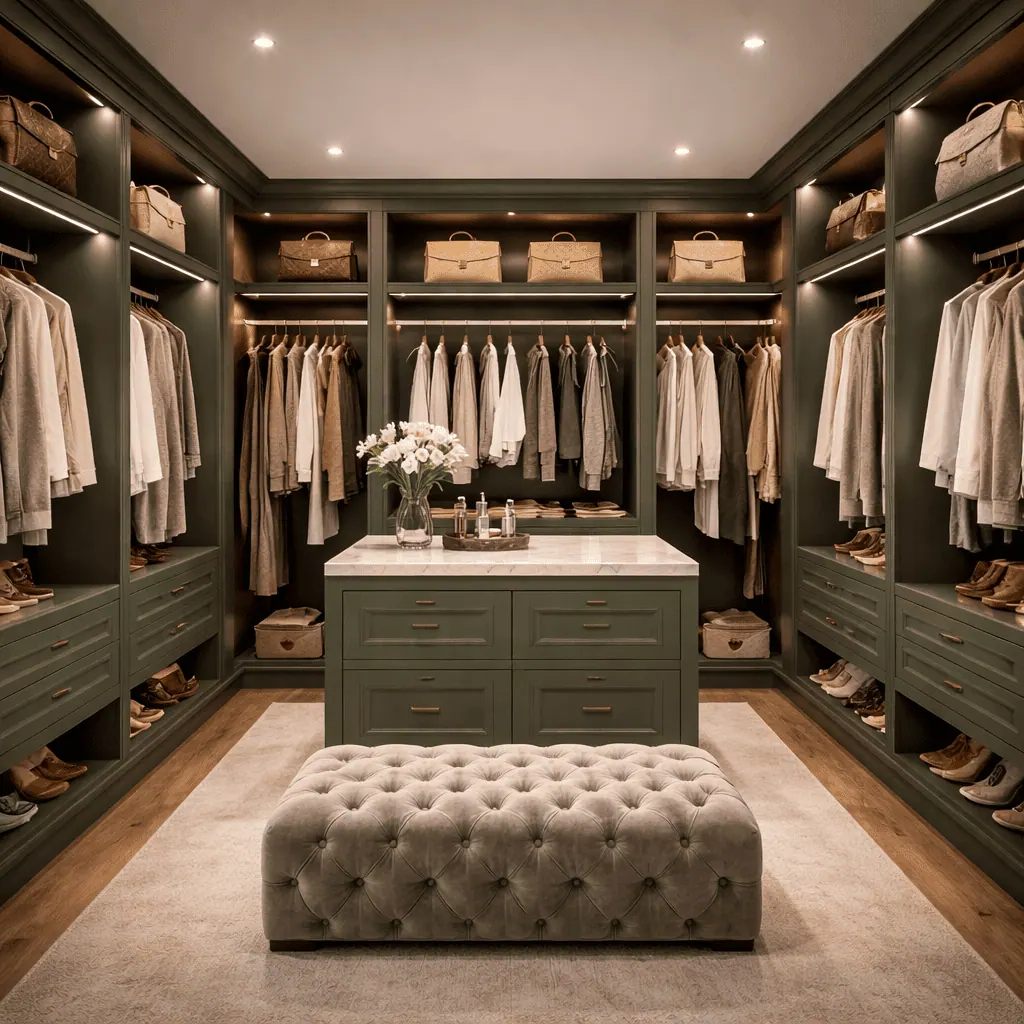
Finishes considered in the room.
Door style, colour, texture, internal fittings and lighting are reviewed alongside the room. Digital colours are indicative, so physical samples should be considered during the design visit.
Common questions.
Is the visit free?
Yes. The home design visit is free and helps establish measurements, storage needs and design direction.
Can awkward rooms be designed around?
Yes. Sloped ceilings, alcoves, chimney breasts and uneven walls are common reasons to choose bespoke fitted furniture.
Do you bring samples?
Indicative finishes and samples can be reviewed during the design visit so colours can be considered in the room.
When do I receive a quotation?
A clear quotation is prepared after the visit once the room, design direction and scope are understood.