
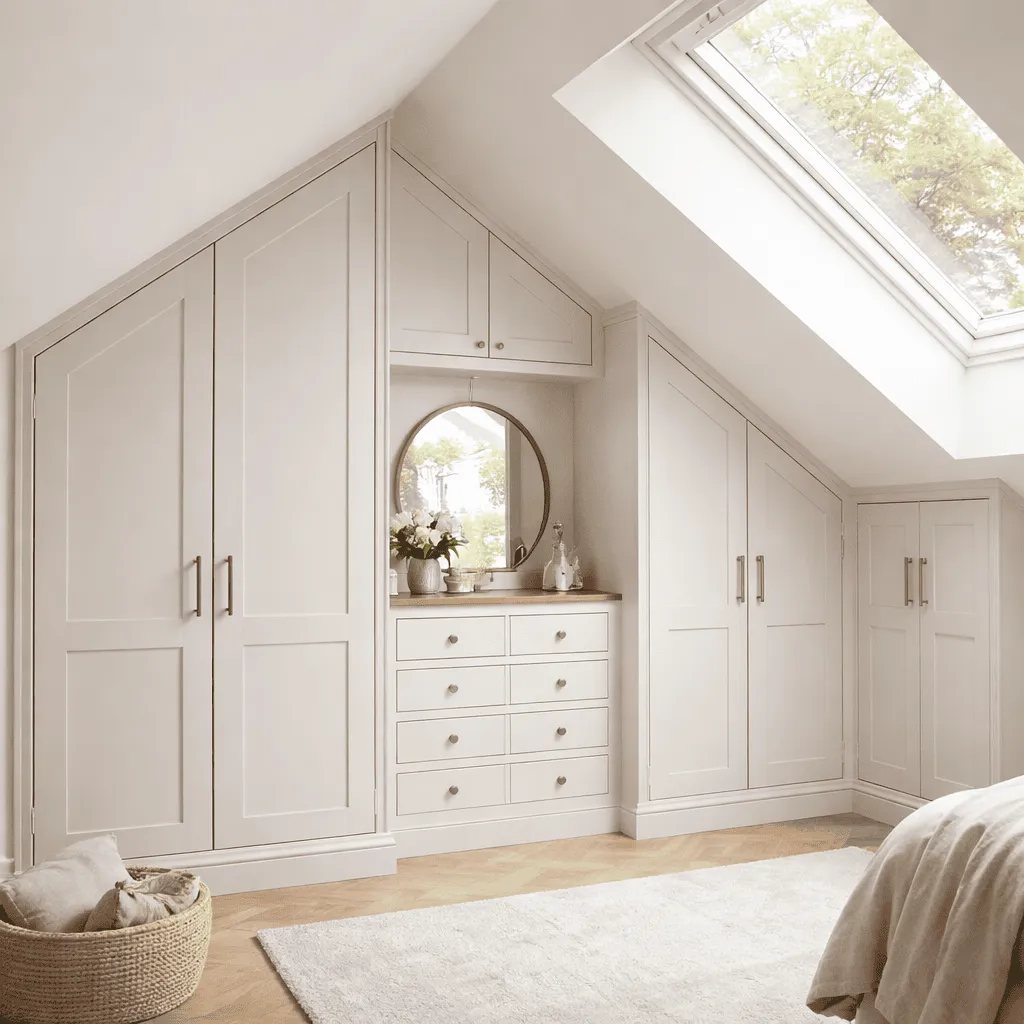
Bespoke loft wardrobes in London
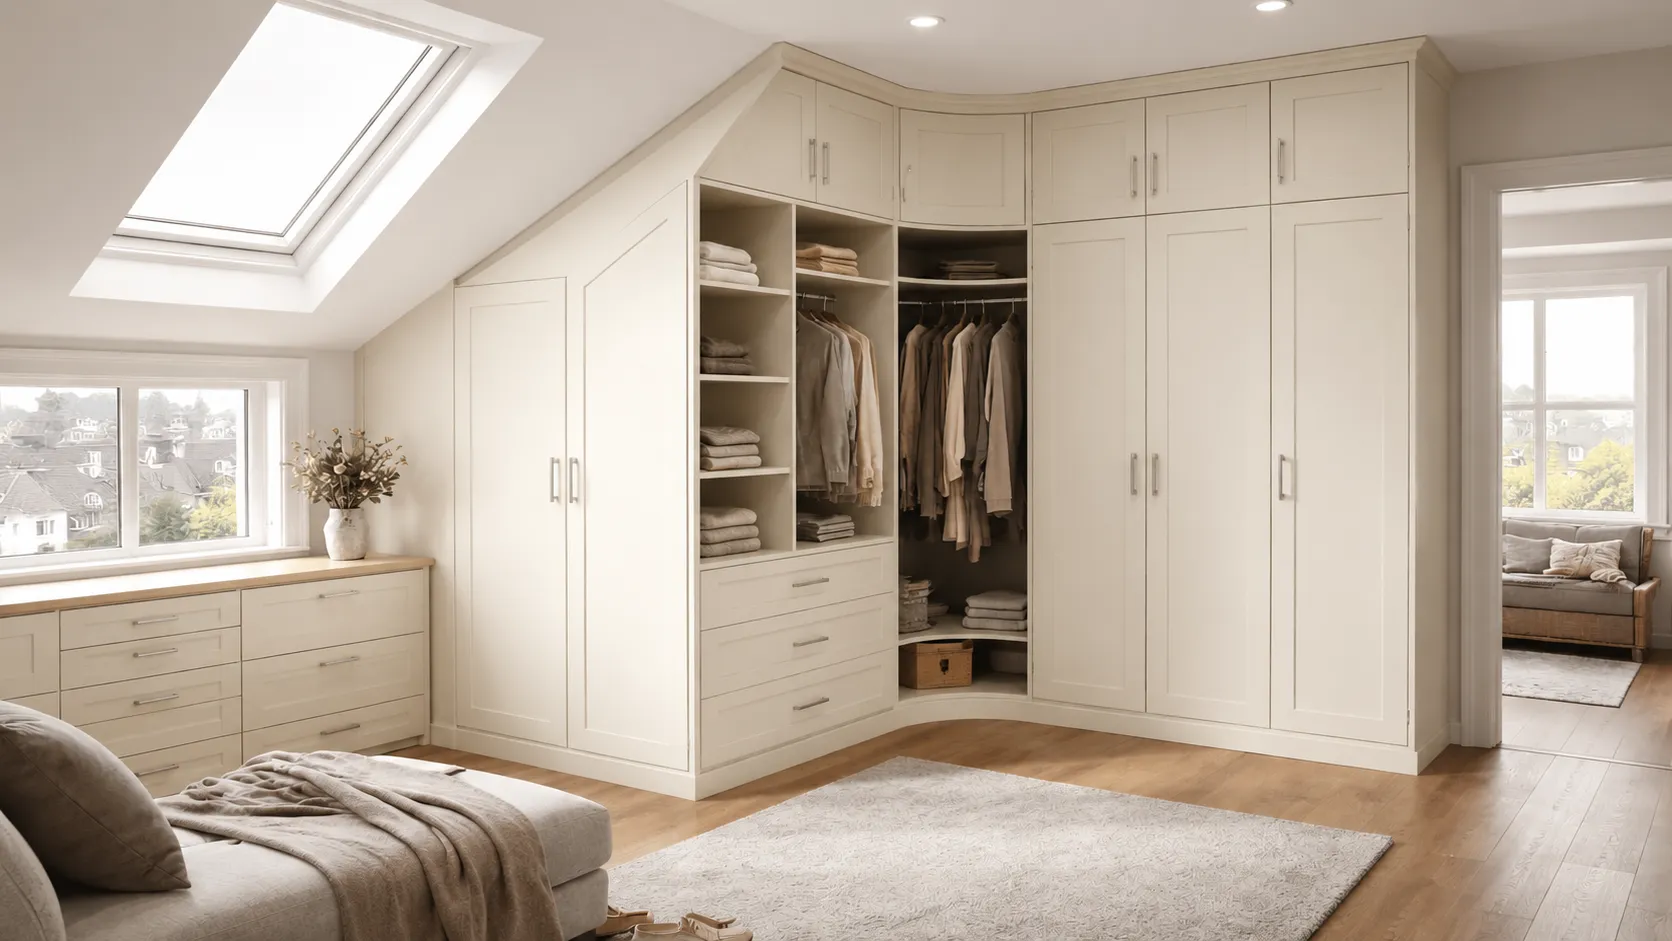
Bespoke Loft Wardrobes for London Homes
Made-to-measure loft wardrobes designed around sloped ceilings, low eaves, alcoves, awkward corners, storage needs and your chosen finish.
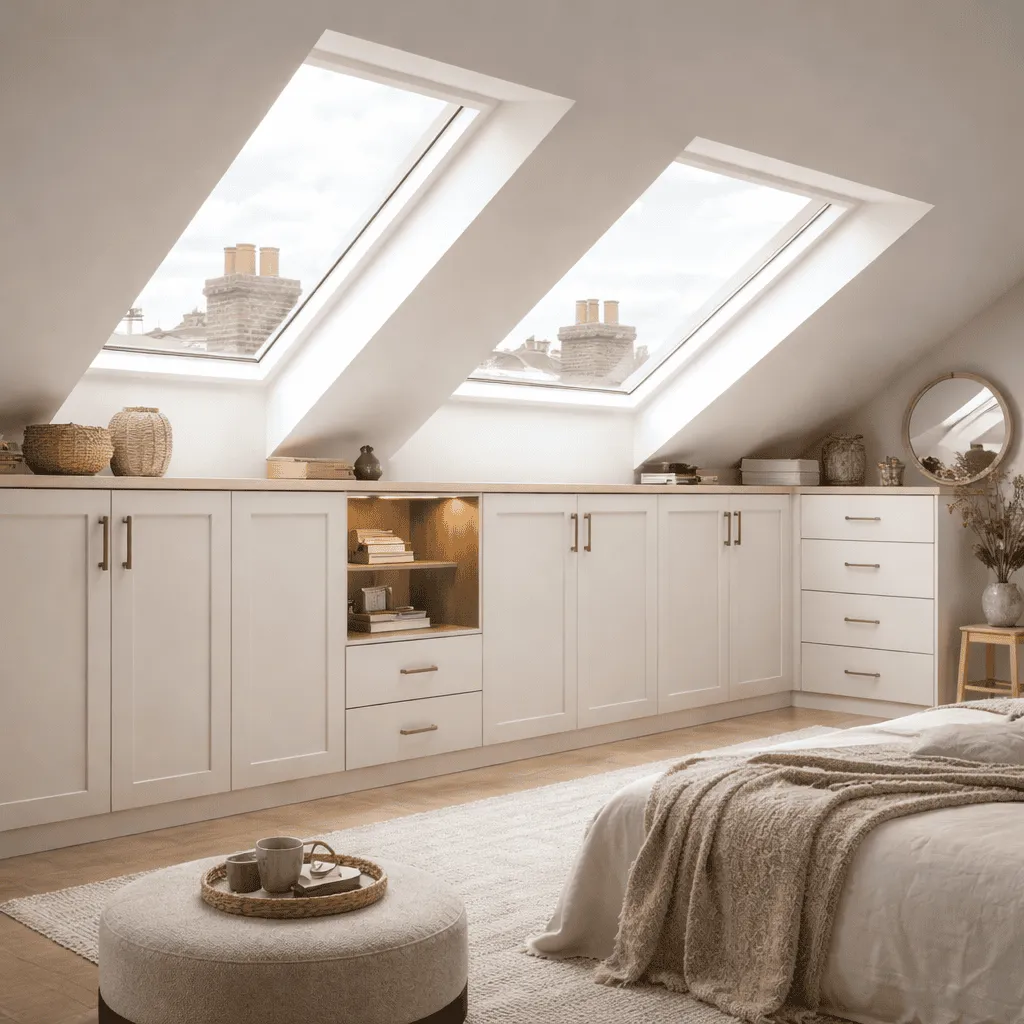
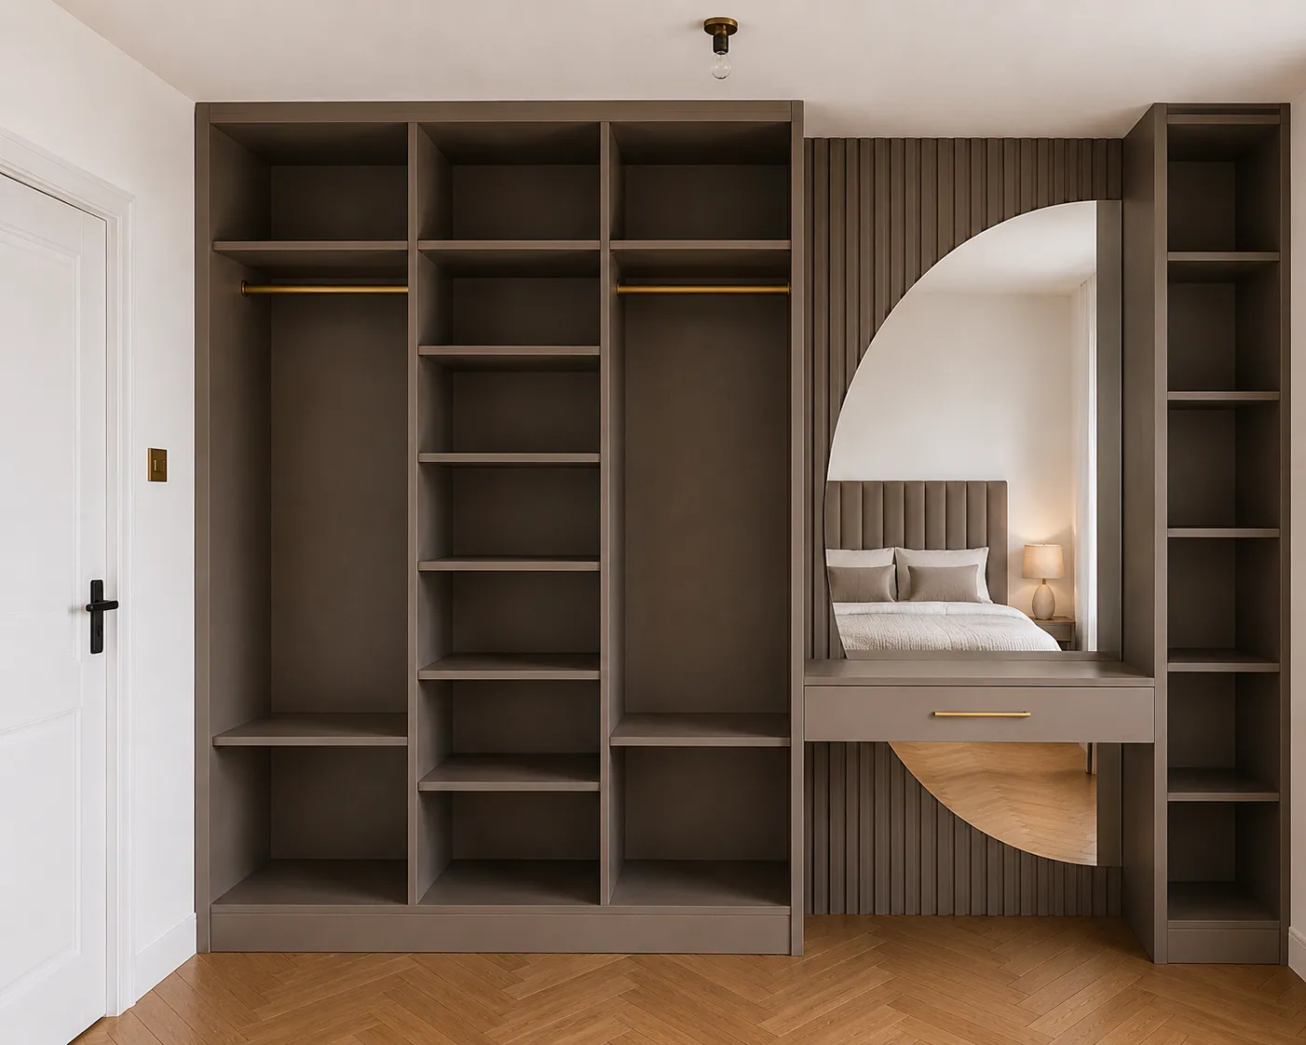
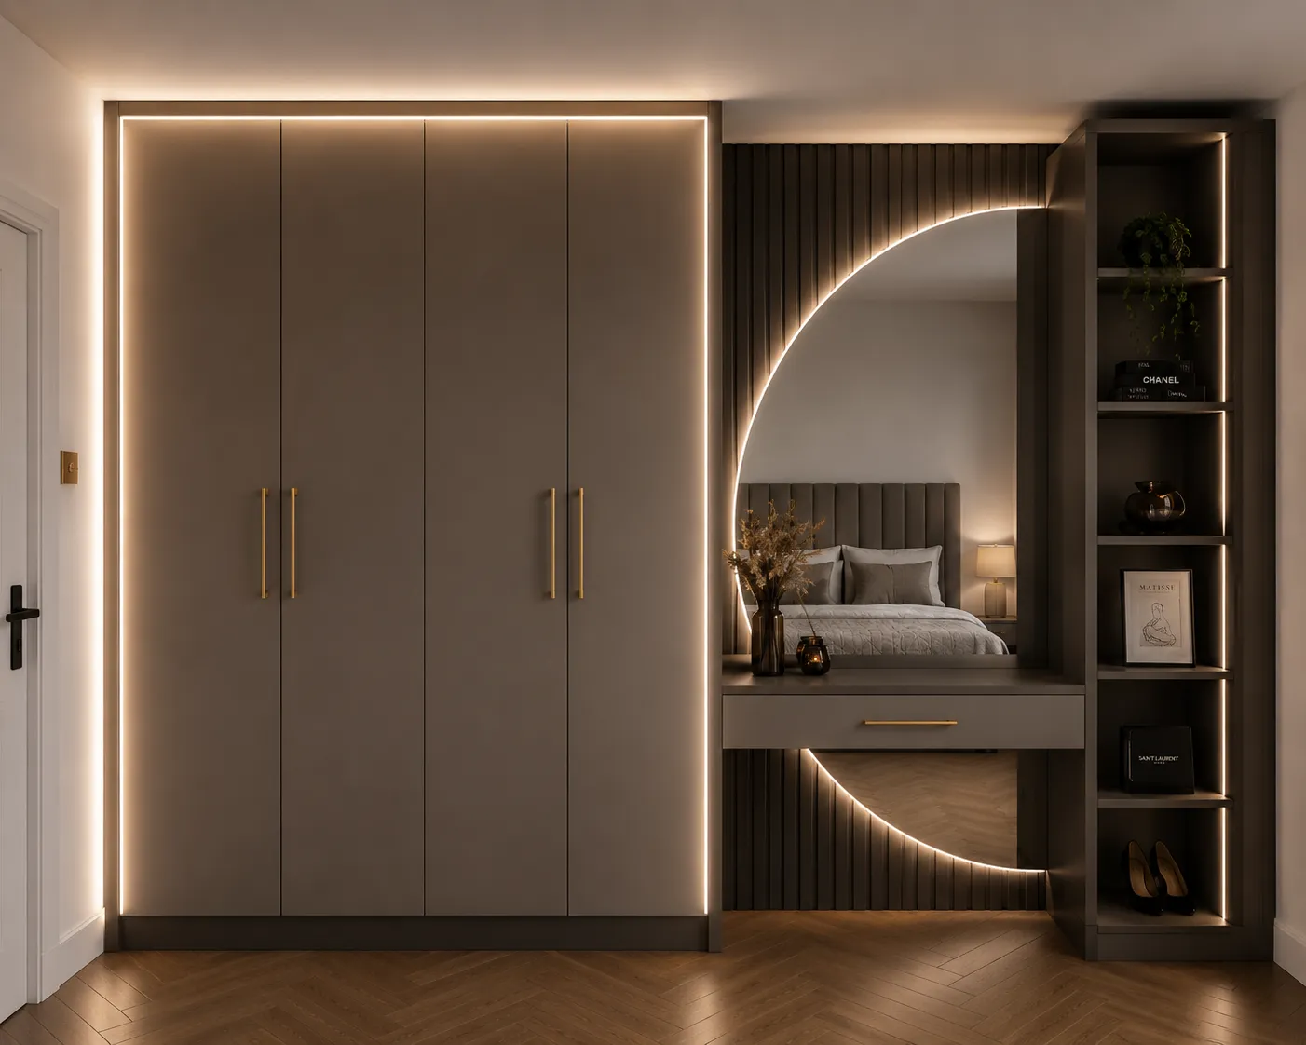
Bespoke loft wardrobe design gallery
Choose the loft storage direction before the details.
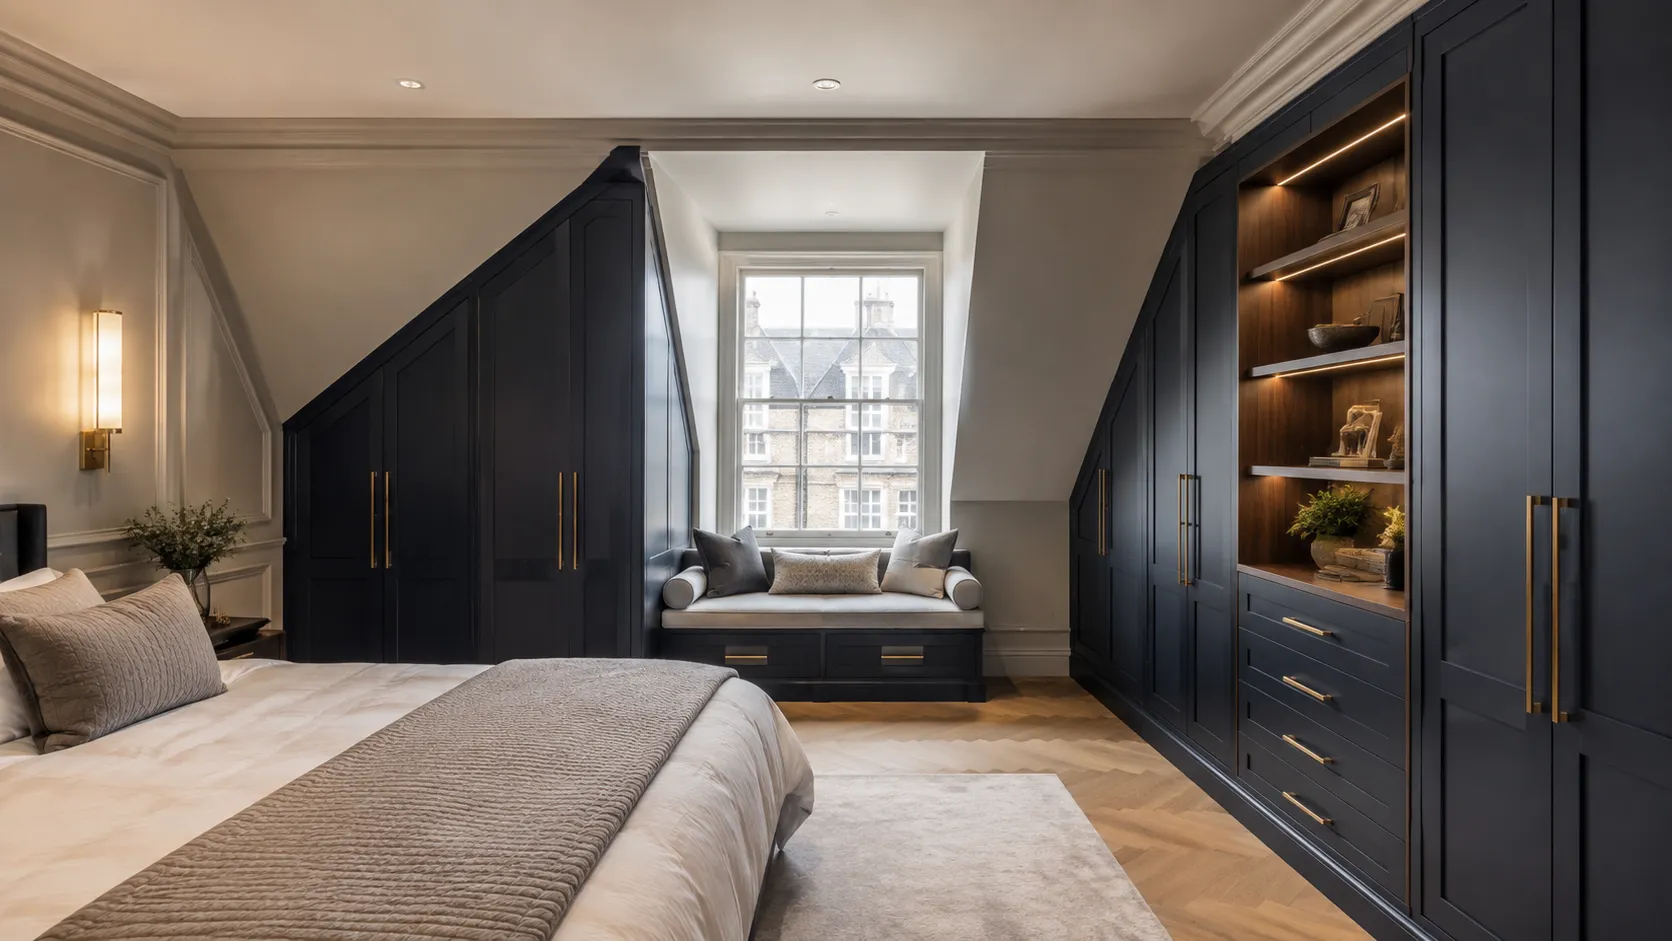
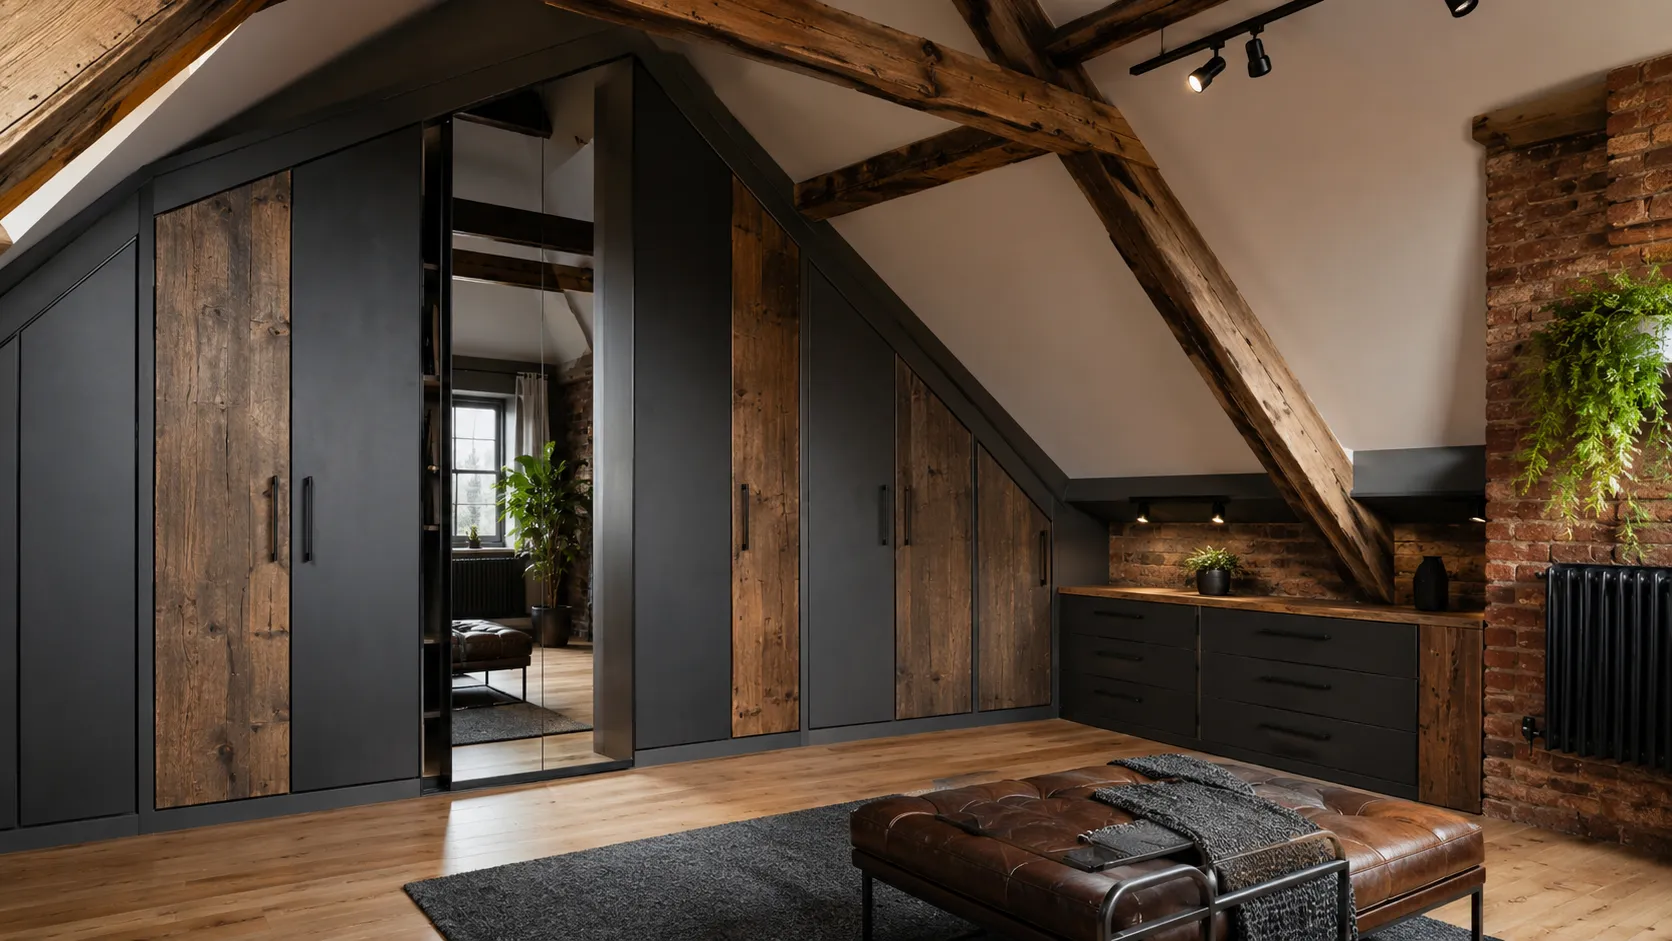
Explore loft wardrobe formats, eaves storage ideas and lighting details that can be adapted around your room, measurements and daily routine.
Swipe to explore loft wardrobe designs
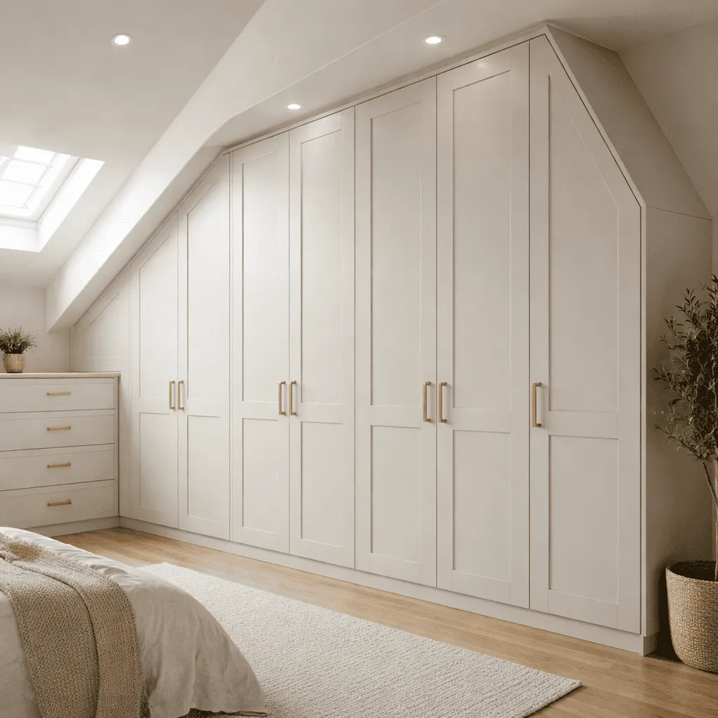
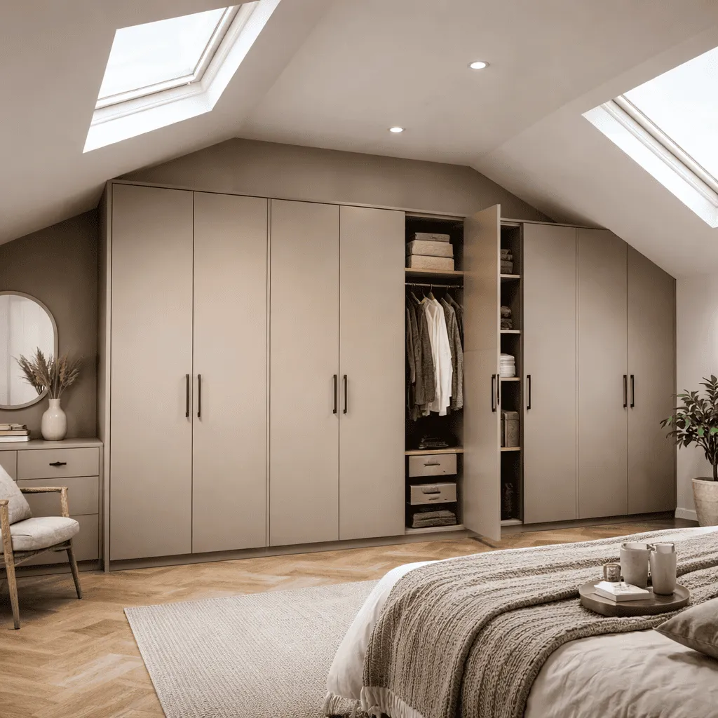
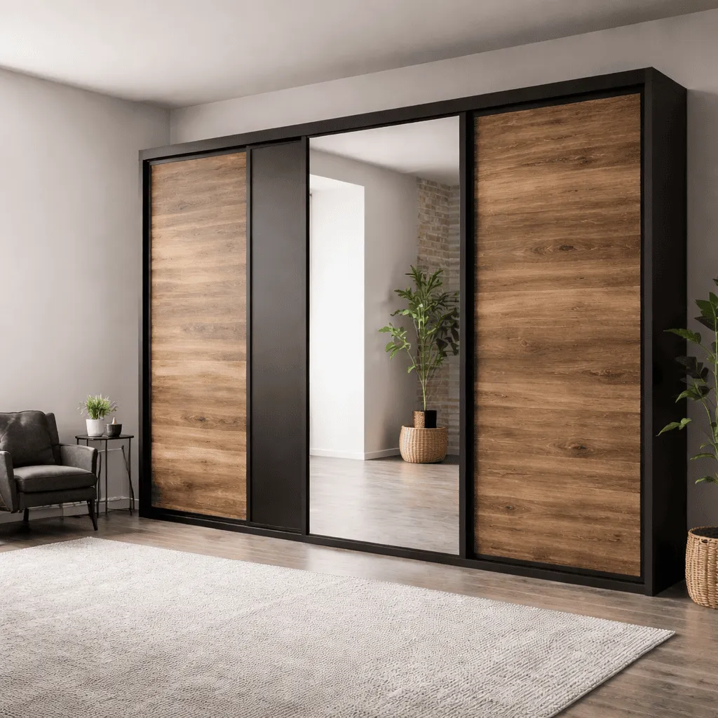
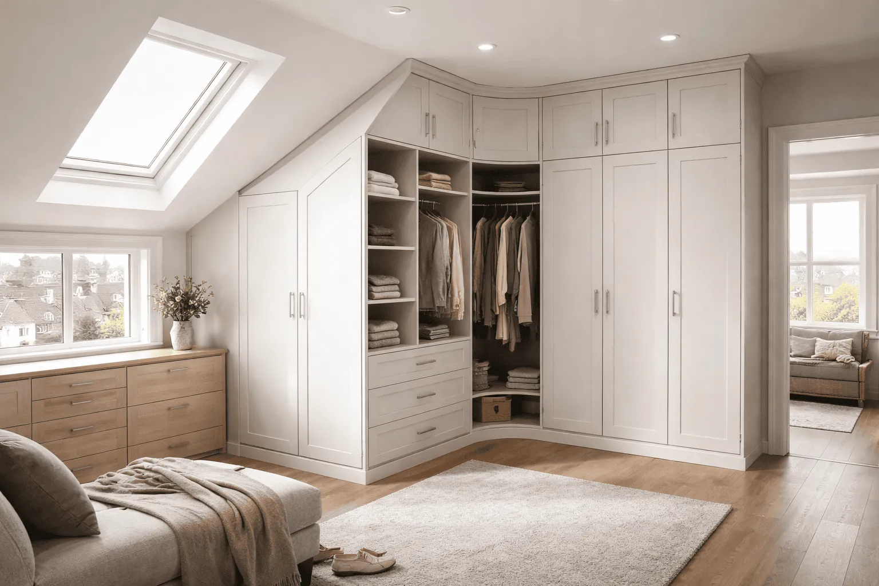
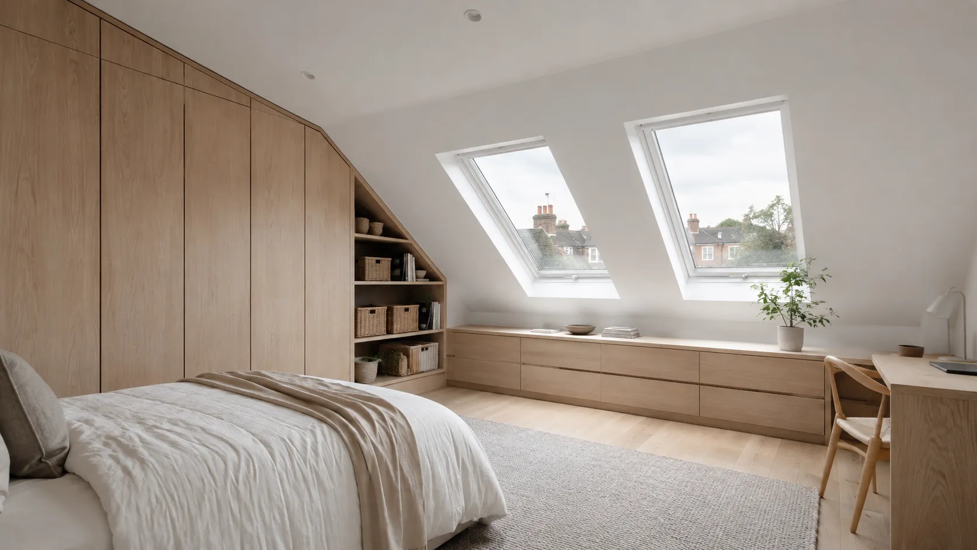
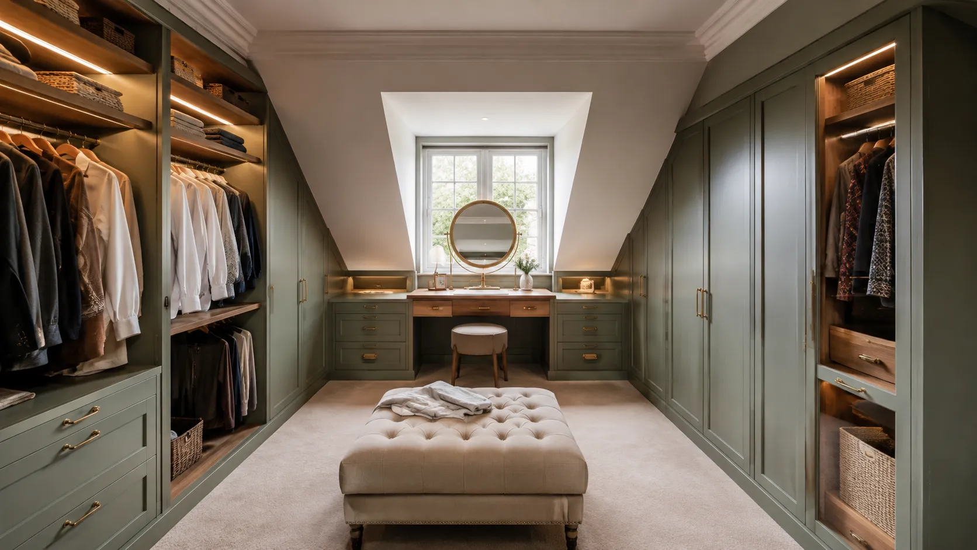
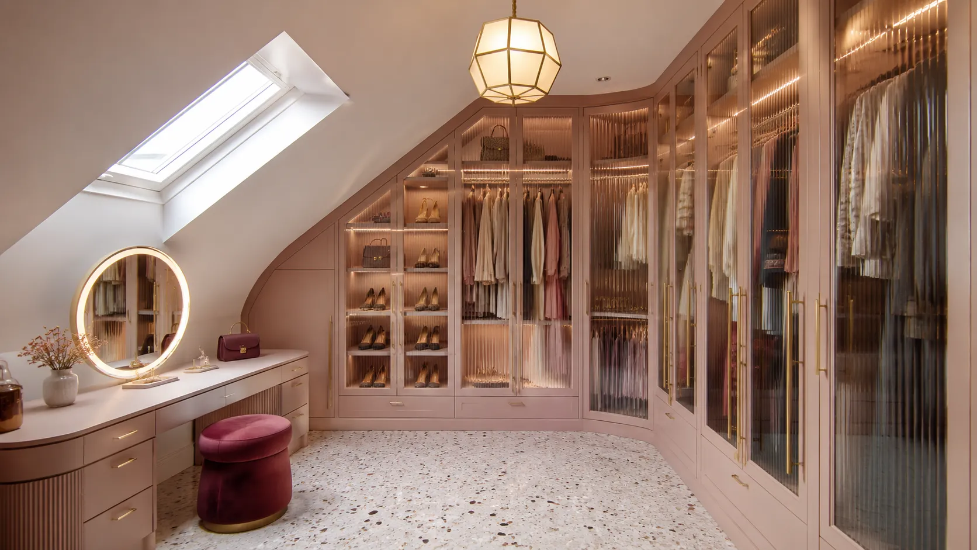
Finish directions
Then refine the surface, tone and light.
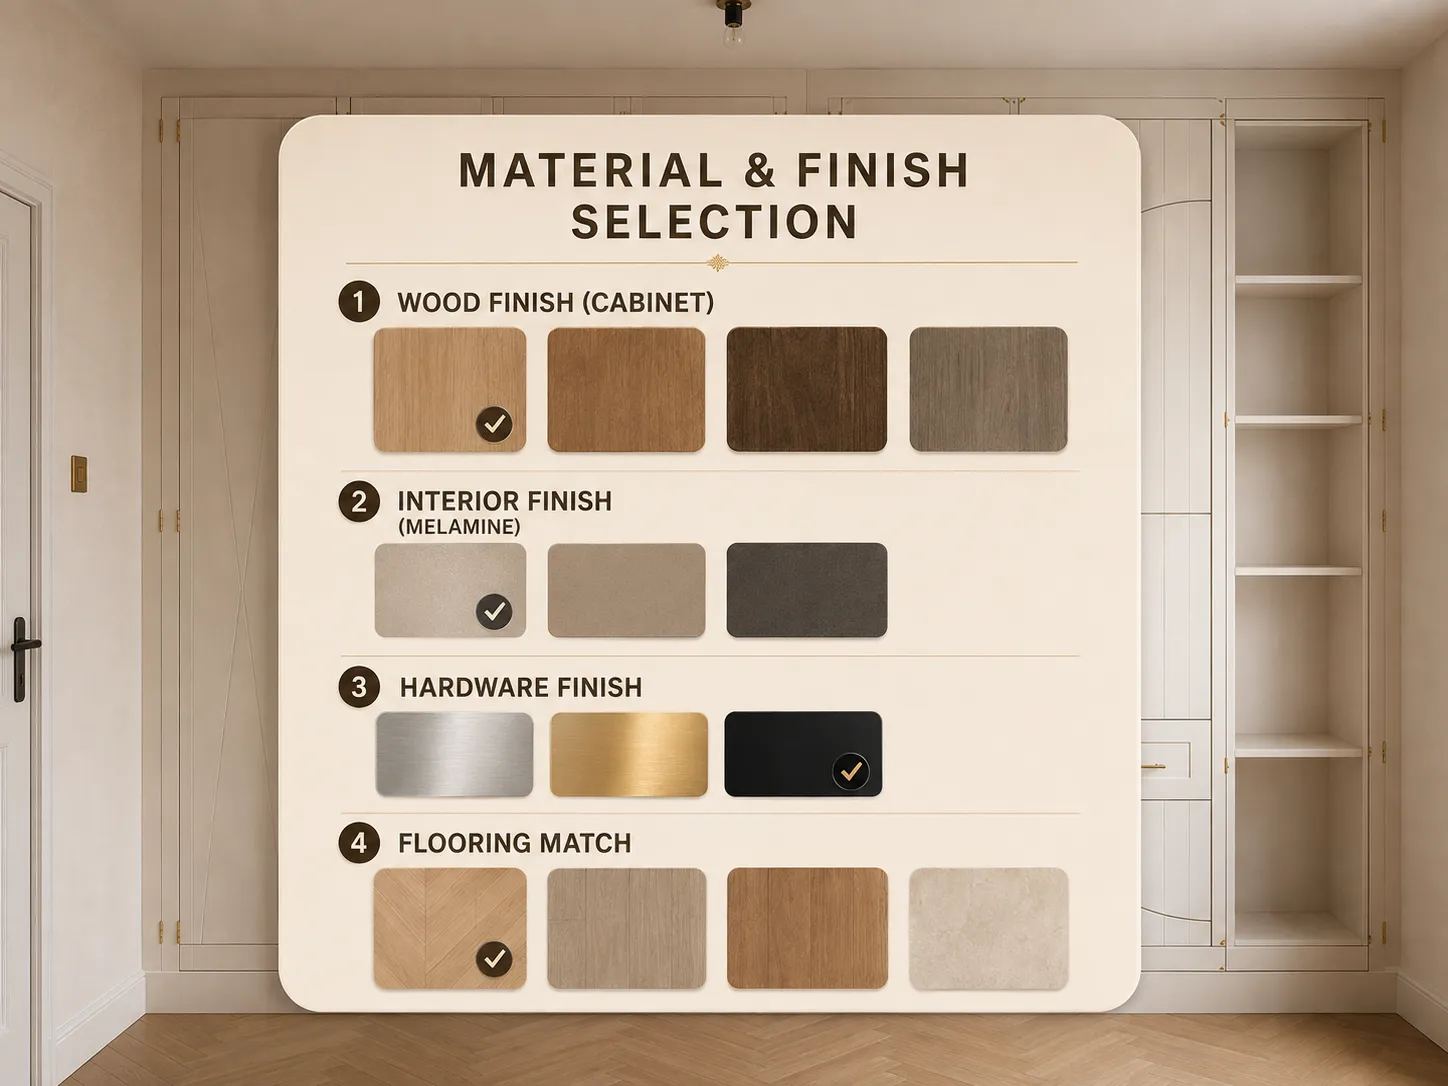
Finishes are indicative on screen. Physical samples should be reviewed during the home design visit before final selection for your loft wardrobe.
Our process
From first visit to final fit.
A clear, measured journey for loft wardrobes designed around sloped ceilings, low eaves, awkward angles and the storage you need every day.
Free consultation
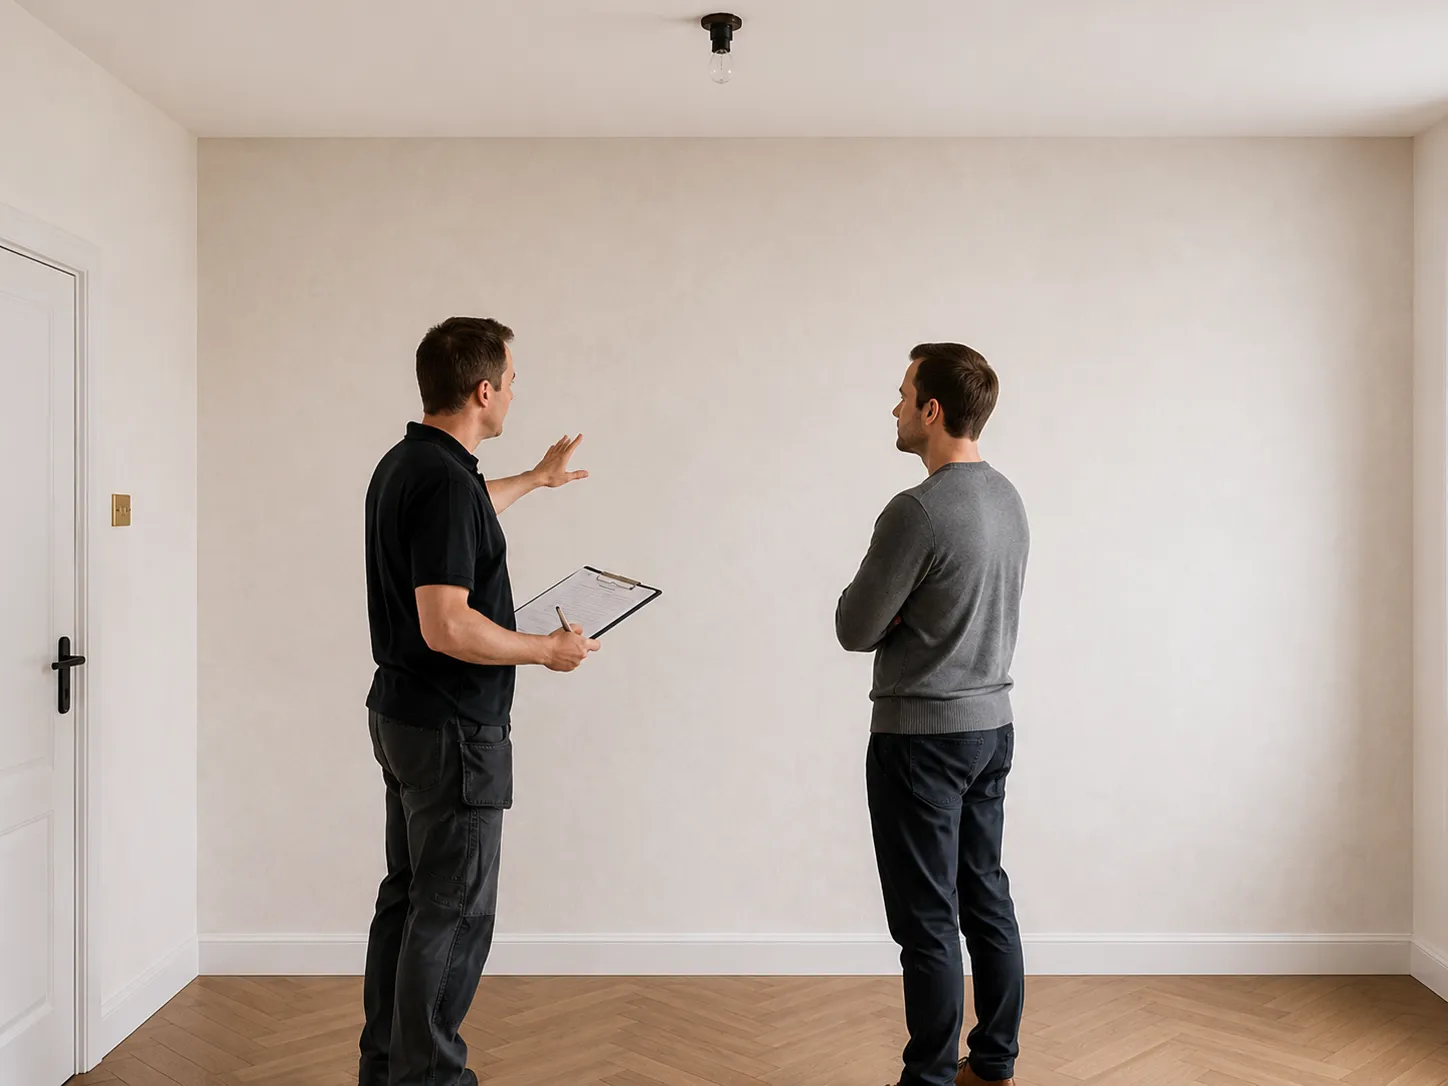
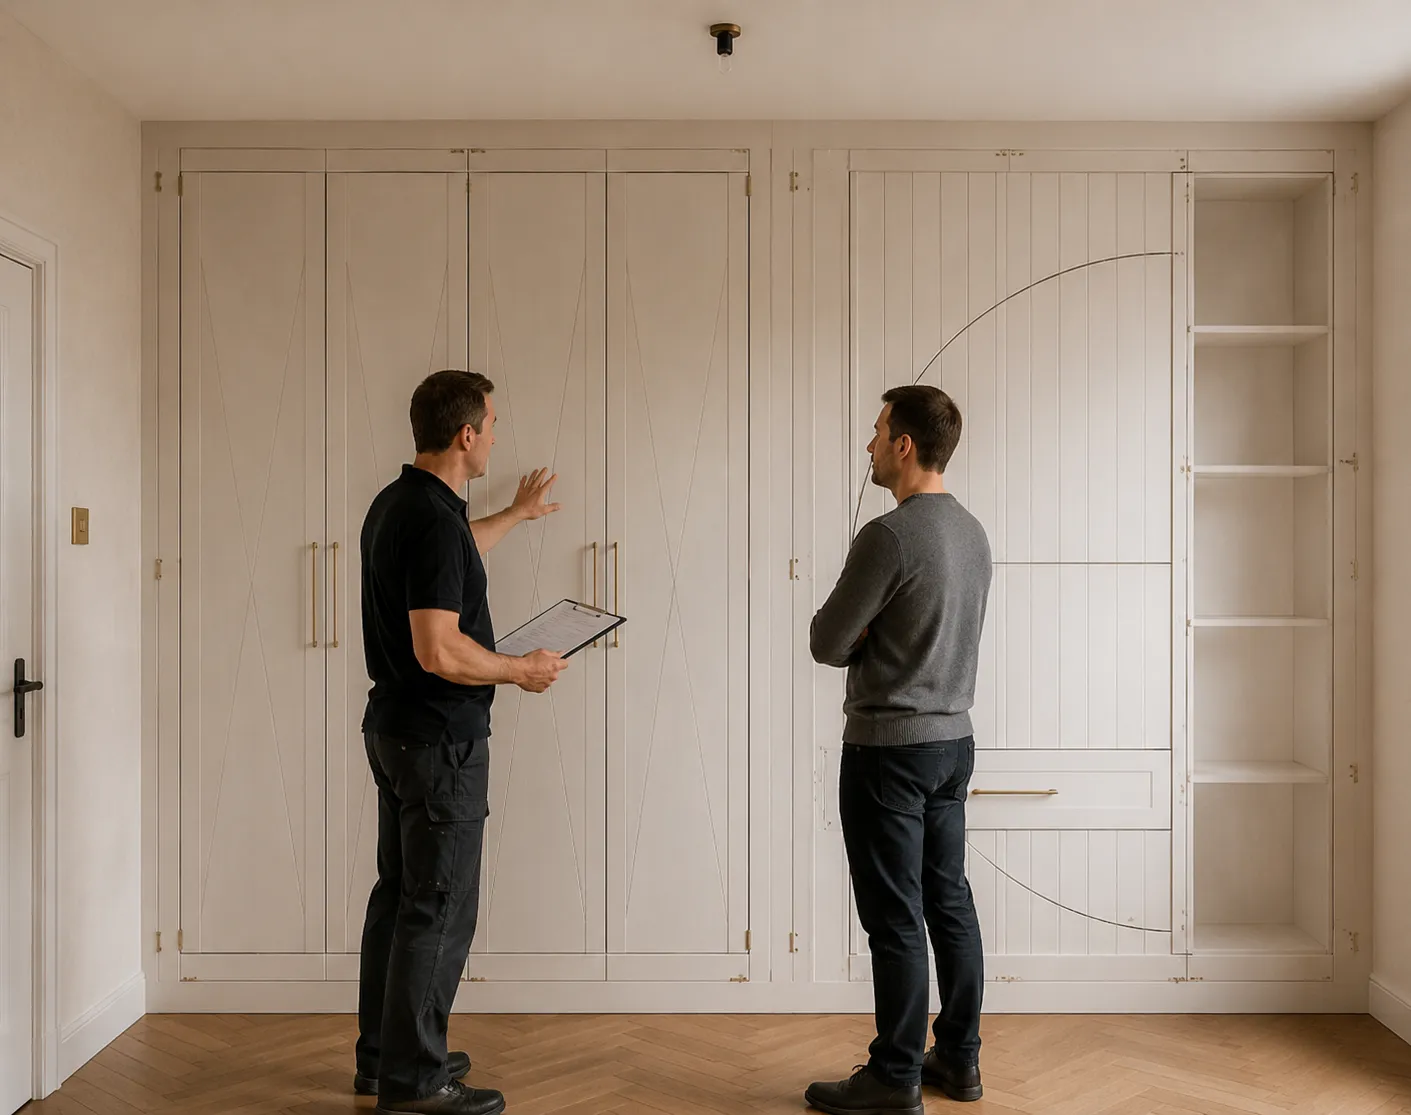
We visit your home, listen to your brief and understand the room, storage needs and style direction before planning begins.
Measure the loft space
Room measurements, sloped ceilings, low eaves, alcoves, awkward angles, access and clearance are checked before the layout is refined.
Design and planning
Hanging rails, shelving, drawers, shoe storage and everyday organisation are planned around the shape of the loft room.
Material and finish selection
Door styles, colours, handles and indicative finishes are reviewed together so the storage feels right for the room.
Precision manufacturing
Components are prepared to the agreed measurements, including angled doors, low-height cabinets and internal storage zones.
Quality check
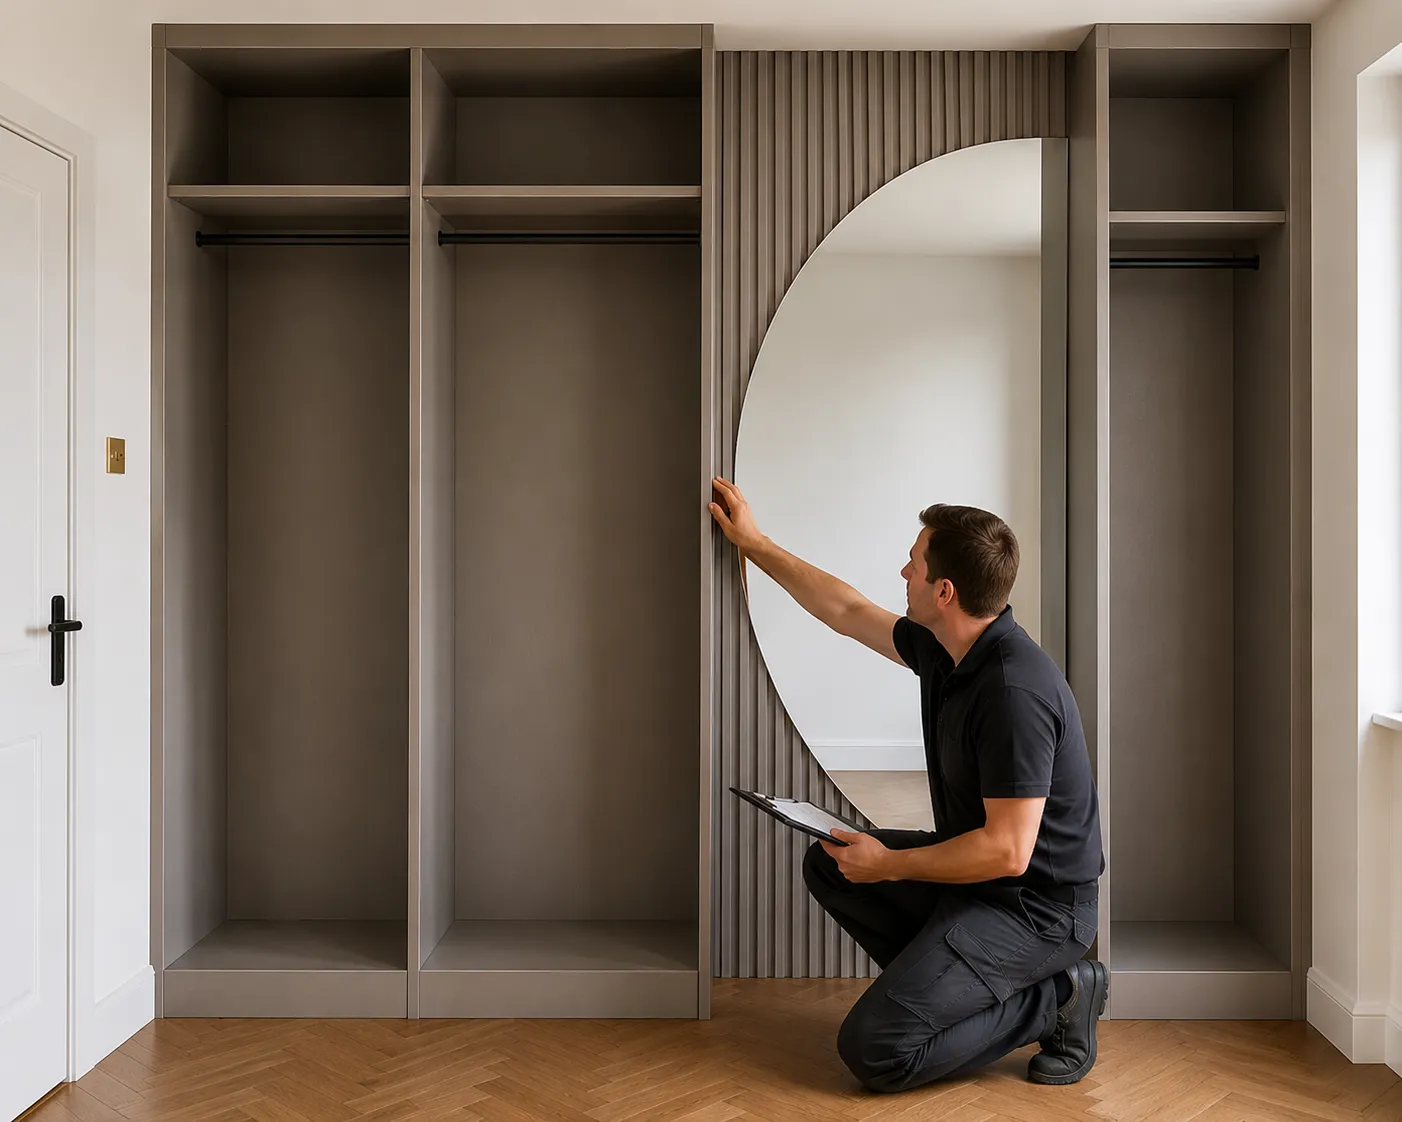
Details are checked for alignment, finish consistency, access, clearance and everyday usability before the final fitting stage.
Professional installation
The wardrobe is assembled, levelled and secured carefully around the loft shape, with the room protected as work progresses.
Project completion
Doors, drawers, shelves, rails and lighting are checked with you, then the completed loft wardrobe is left ready to use.
 01
01
Free consultation
We visit your home, listen to your brief and understand the loft room before planning begins.
02
Measure the loft space
Room measurements, sloped ceilings, low eaves, alcoves, access and clearance are checked.
03
Design and planning
Hanging rails, shelving, drawers, shoe storage and organisation are planned around the room.
04
Material and finish selection
Door styles, colours, handles and indicative finishes are reviewed together.
05
Precision manufacturing
Components are prepared to the agreed measurements, including angled doors and cabinets.
06
Quality check
Details are checked for alignment, finish consistency, access and everyday usability.
07
Professional installation
The wardrobe is assembled, levelled and secured carefully around the loft shape.
08
Project completion
Doors, drawers, shelves, rails and lighting are checked, then the loft wardrobe is left ready to use.
Considered inside
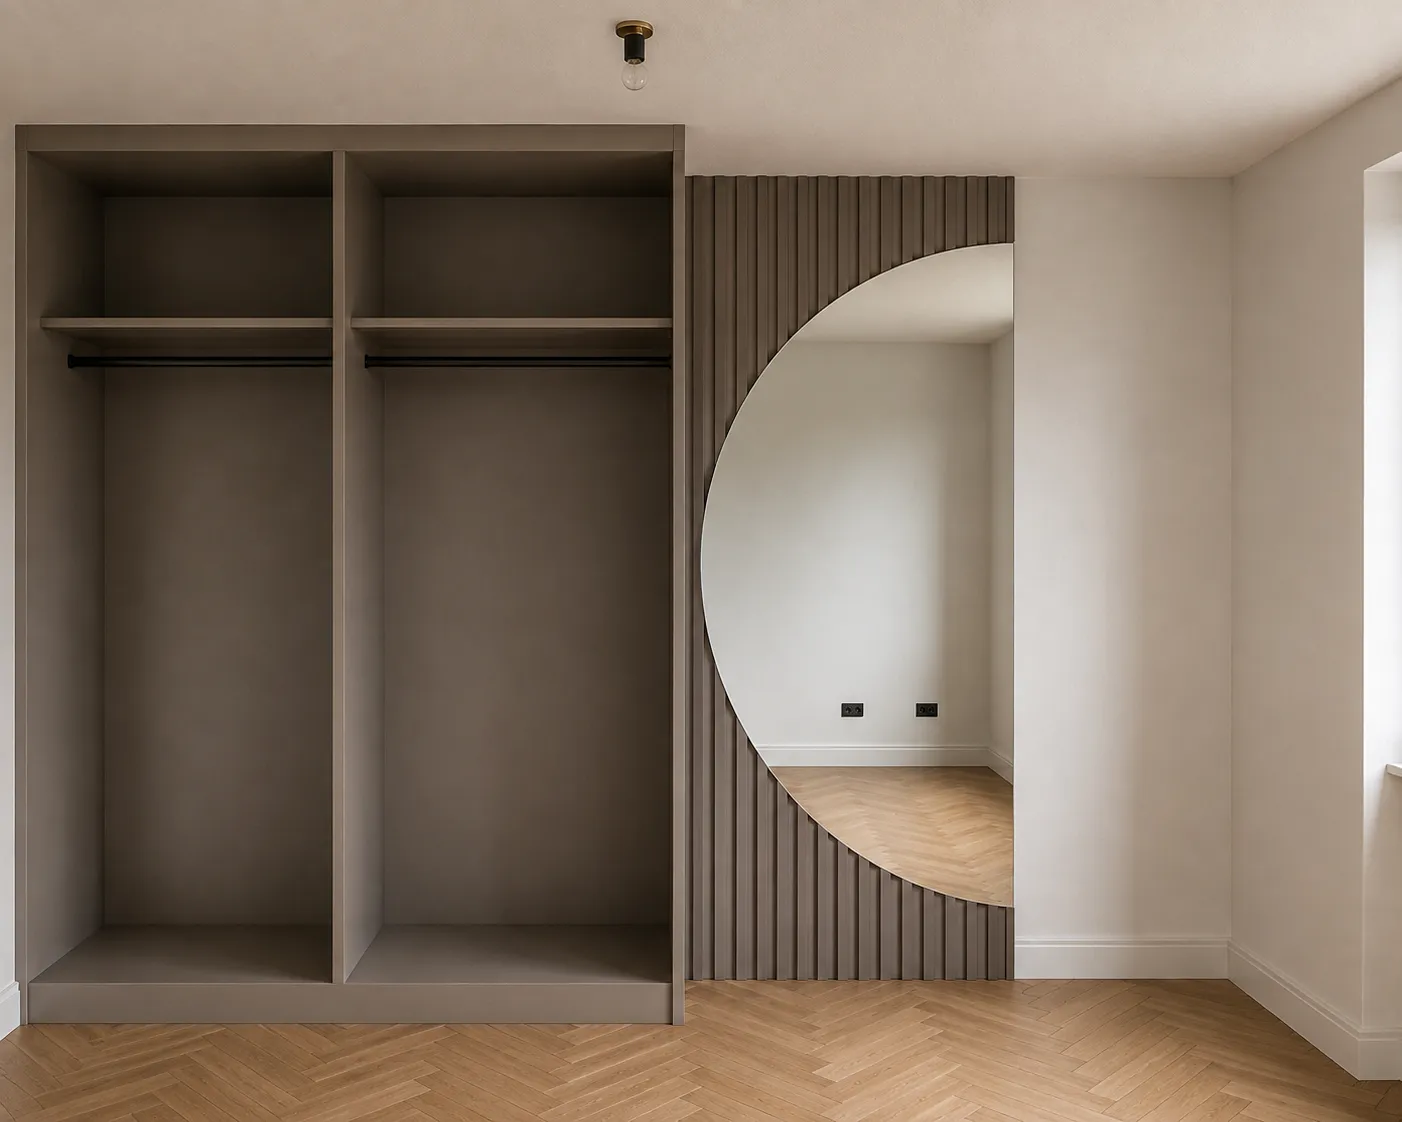
Beautiful outside. Planned carefully inside.
Finishes and samples
Selected for your interior, not just a swatch board.
Your designer can help compare tones, textures and cabinet styles in the room itself. Digital swatches are indicative. Physical samples should be reviewed during the home design visit because lighting and screen settings affect appearance.
Customer Reviews
What our loft wardrobe customers say.
Real experiences from customers who transformed awkward loft spaces into practical, beautifully fitted storage.
The designer measured everything carefully and came up with a layout that worked perfectly with the shape of our loft room.
We thought the sloped ceiling would make fitted wardrobes difficult, but the finished design uses the space brilliantly.
The fitting was neat, careful and professional. Everything follows the angles of the room beautifully and the finish looks excellent.
The storage under the eaves has completely changed the room. We now have drawers, shelving and hanging space where there was nothing before.
Choosing the finish was really easy. We could compare the samples in the room and found something that suited the loft perfectly.
Great communication throughout. The quote was clear, the process was well organised and the finished wardrobes exceeded our expectations.
Ready to make better use of your loft space?
Imagine this, fitted around every angle
Begin with a complimentary design visit.
Discover what is possible with bespoke loft wardrobes made around your space.