
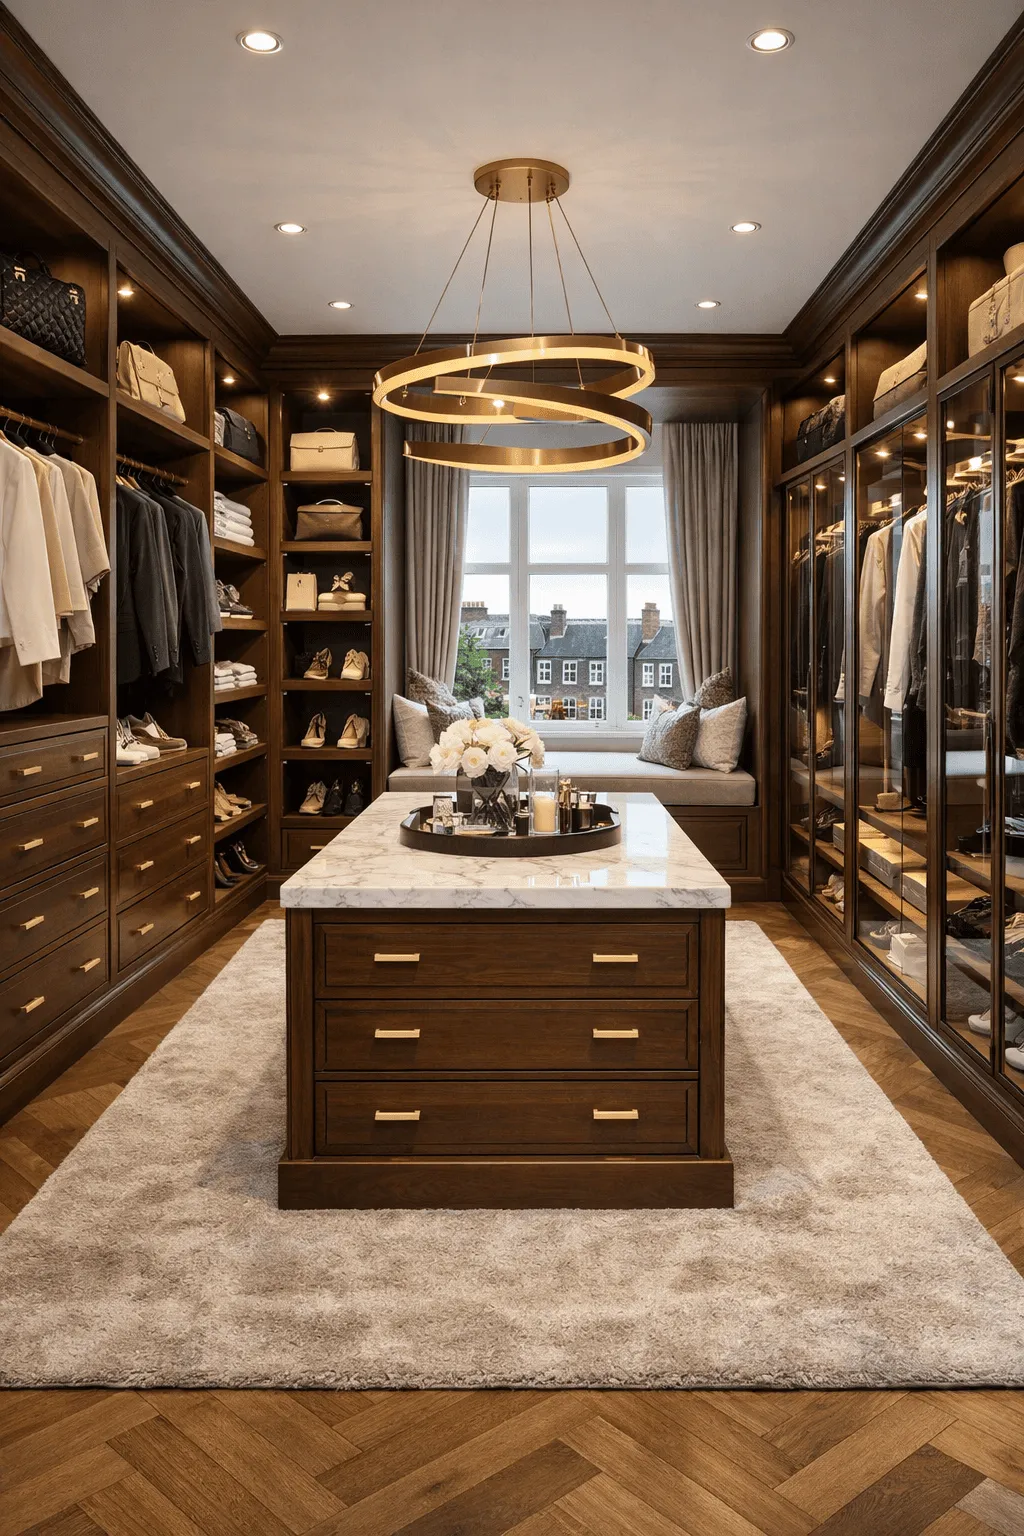
Bespoke walk-in wardrobes in London
Bespoke Walk-In Wardrobes in London
Made-to-measure walk-in wardrobes planned around your room, clothing collection, storage needs, preferred finishes and daily routine.
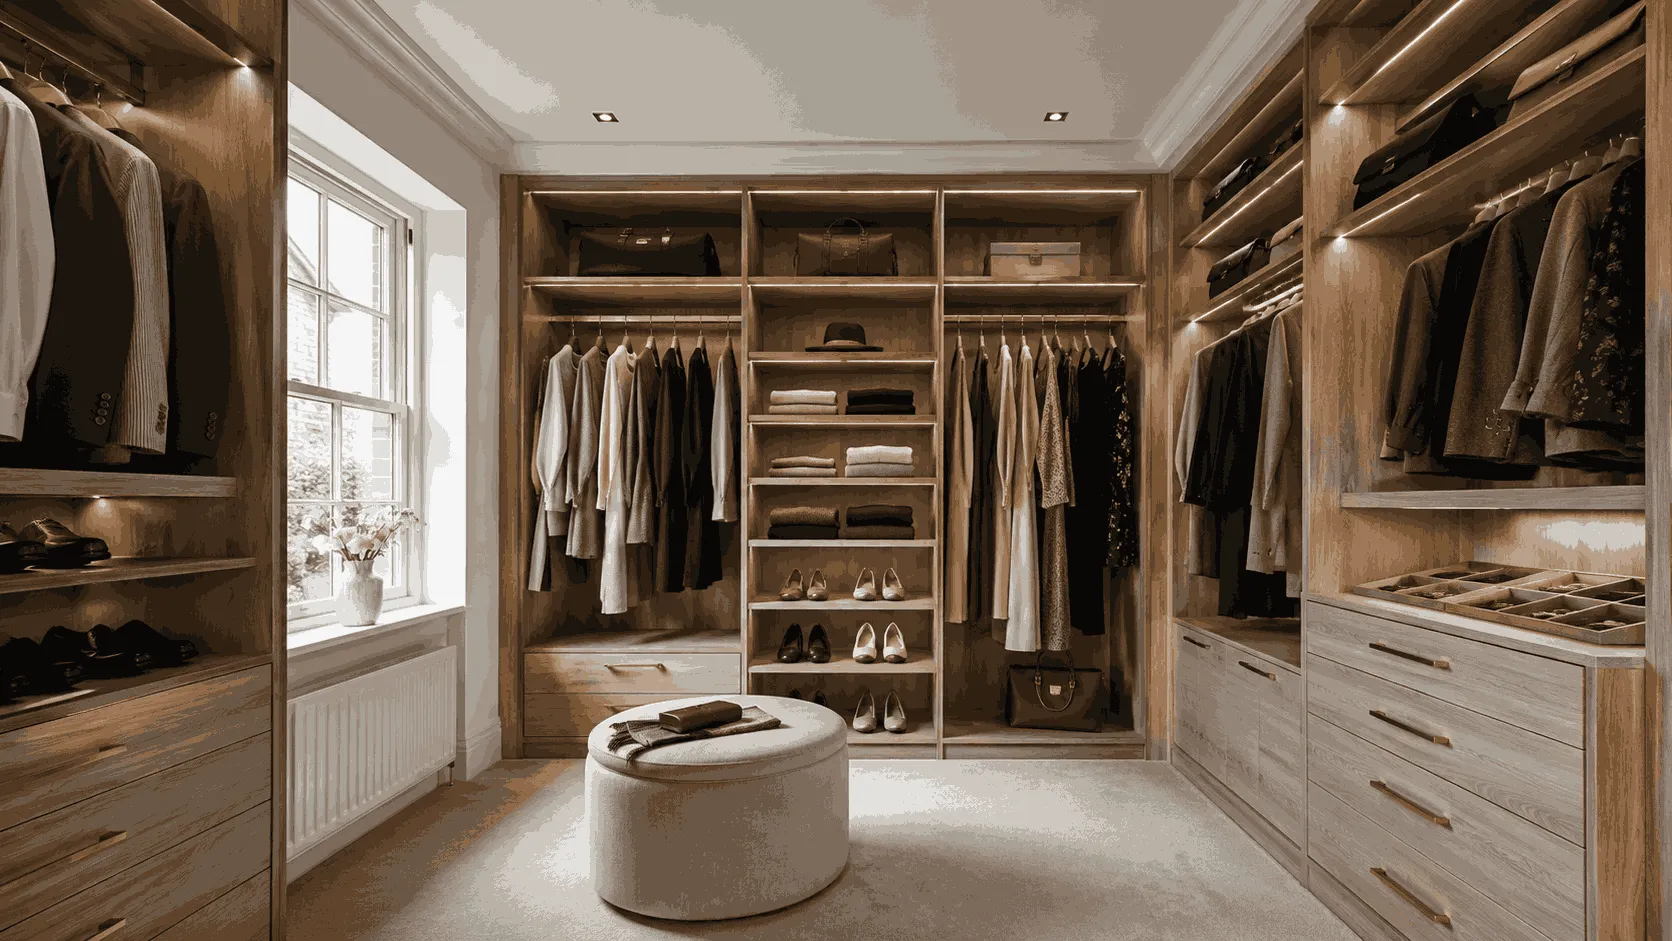
Bespoke walk-in wardrobe design gallery
Choose the walk-in wardrobe direction before the details.
Explore walk-in wardrobe layouts, dressing-room ideas and storage details that can be adapted around your room, measurements, clothing collection and daily routine.
Swipe to explore walk-in wardrobe designs
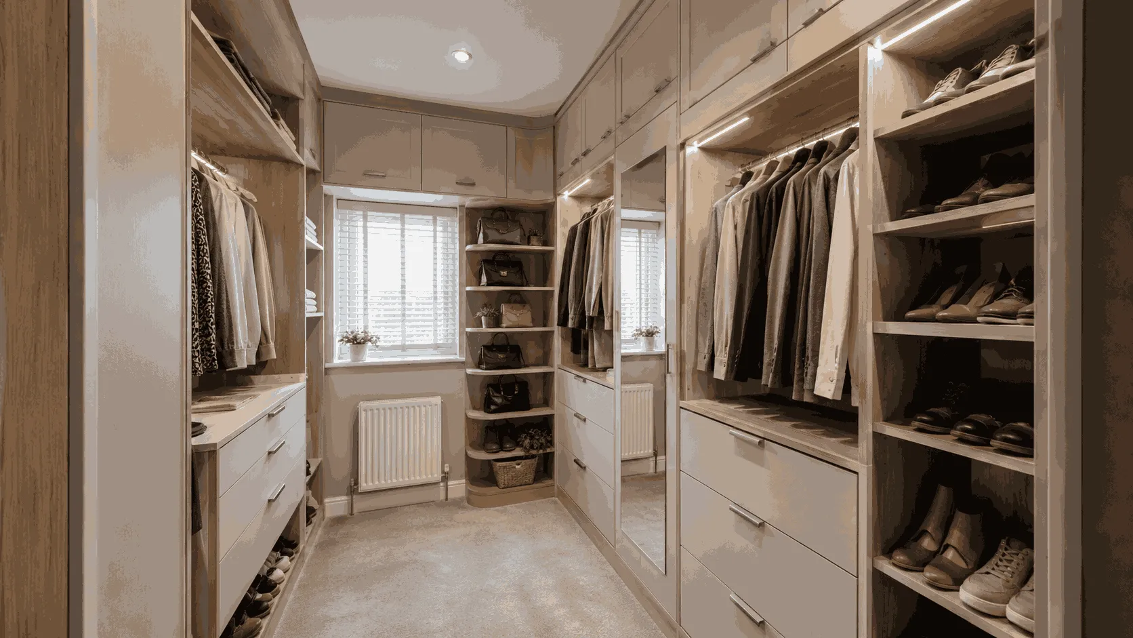
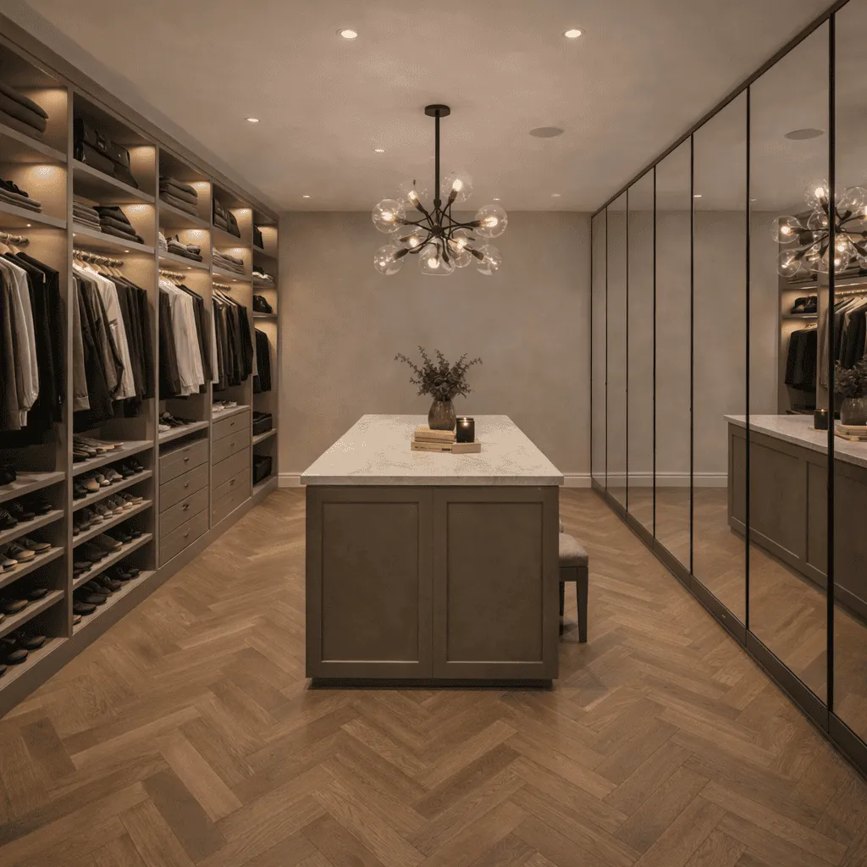
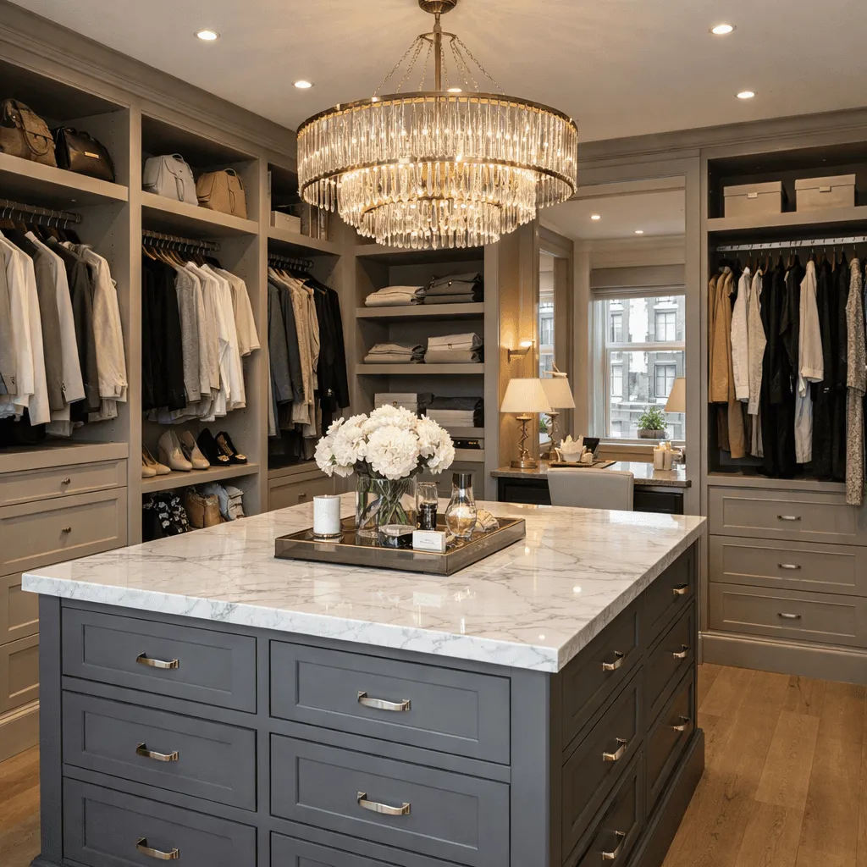
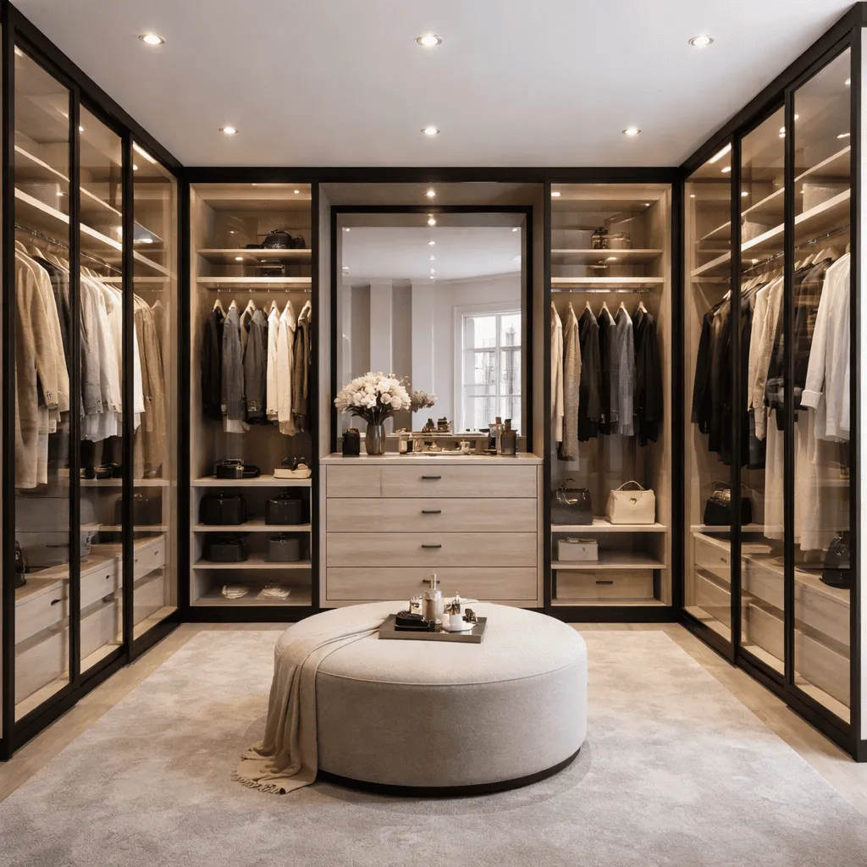
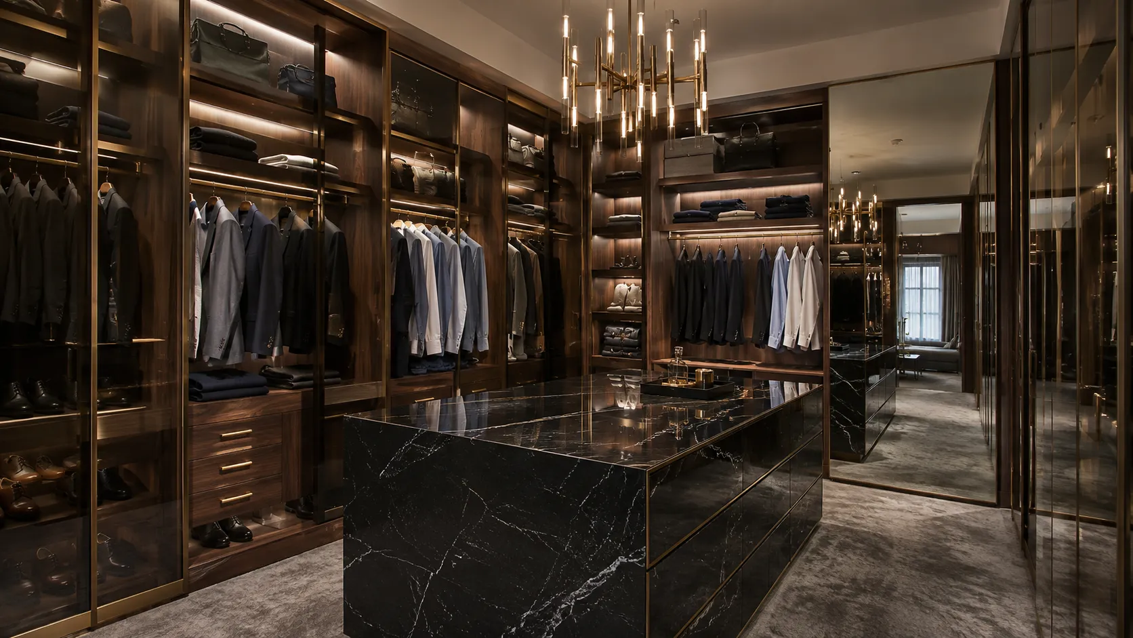
Finish directions
Then refine the surface, tone and light.
Finishes are indicative on screen. Physical samples should be reviewed during the home design visit before final selection for your walk-in wardrobe.
Our process
From first visit to final fit.
A clear, measured journey for a walk-in wardrobe designed around your room, clothing collection, storage requirements and daily organisation.
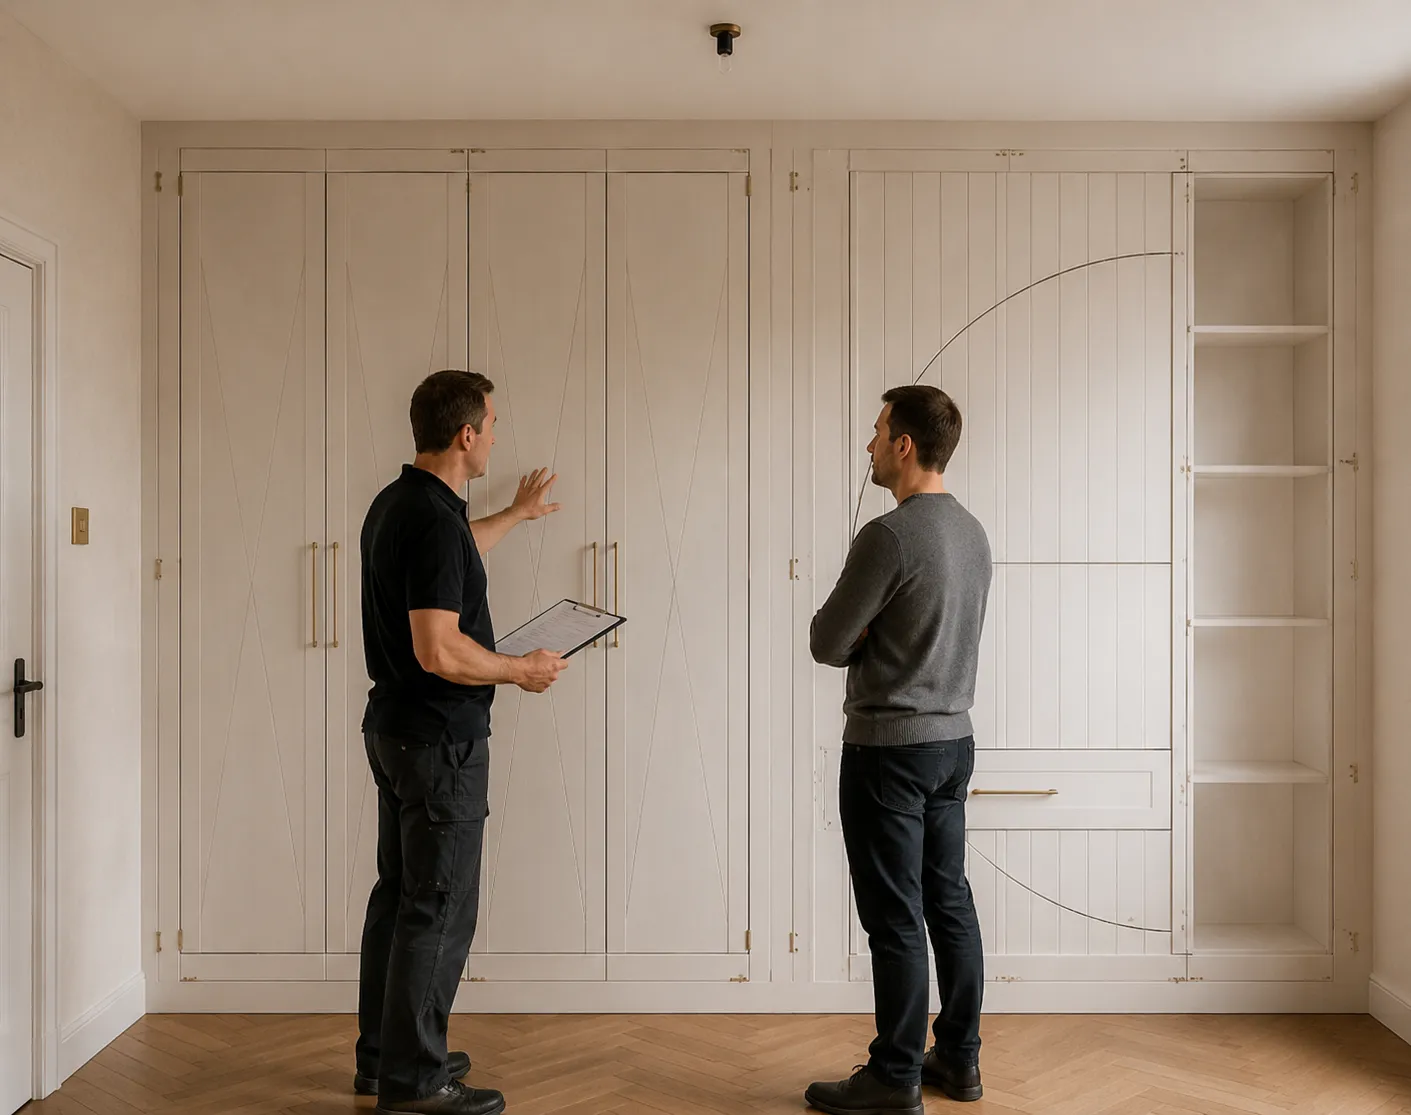
Free consultation
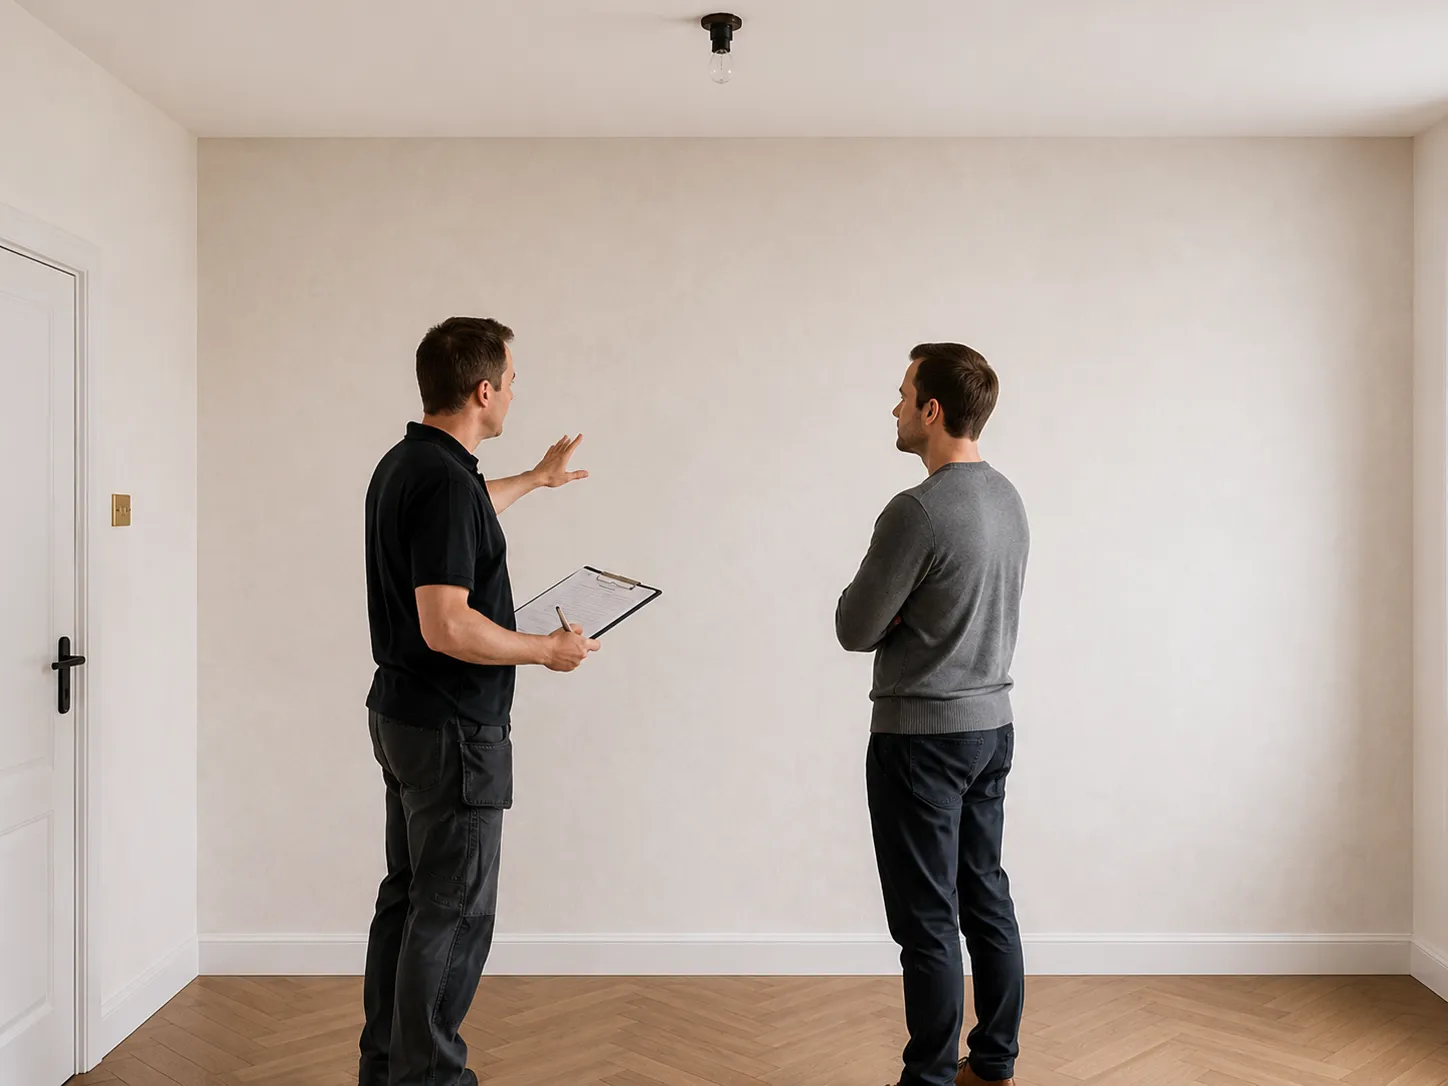
We visit your home, take room measurements and discuss clothing, shoes, accessories, dressing habits and the storage you need every day.
Design and planning
Your walk-in wardrobe layout is shaped around access, hanging zones, shelving, drawers, shoe storage, mirrors and dressing areas.
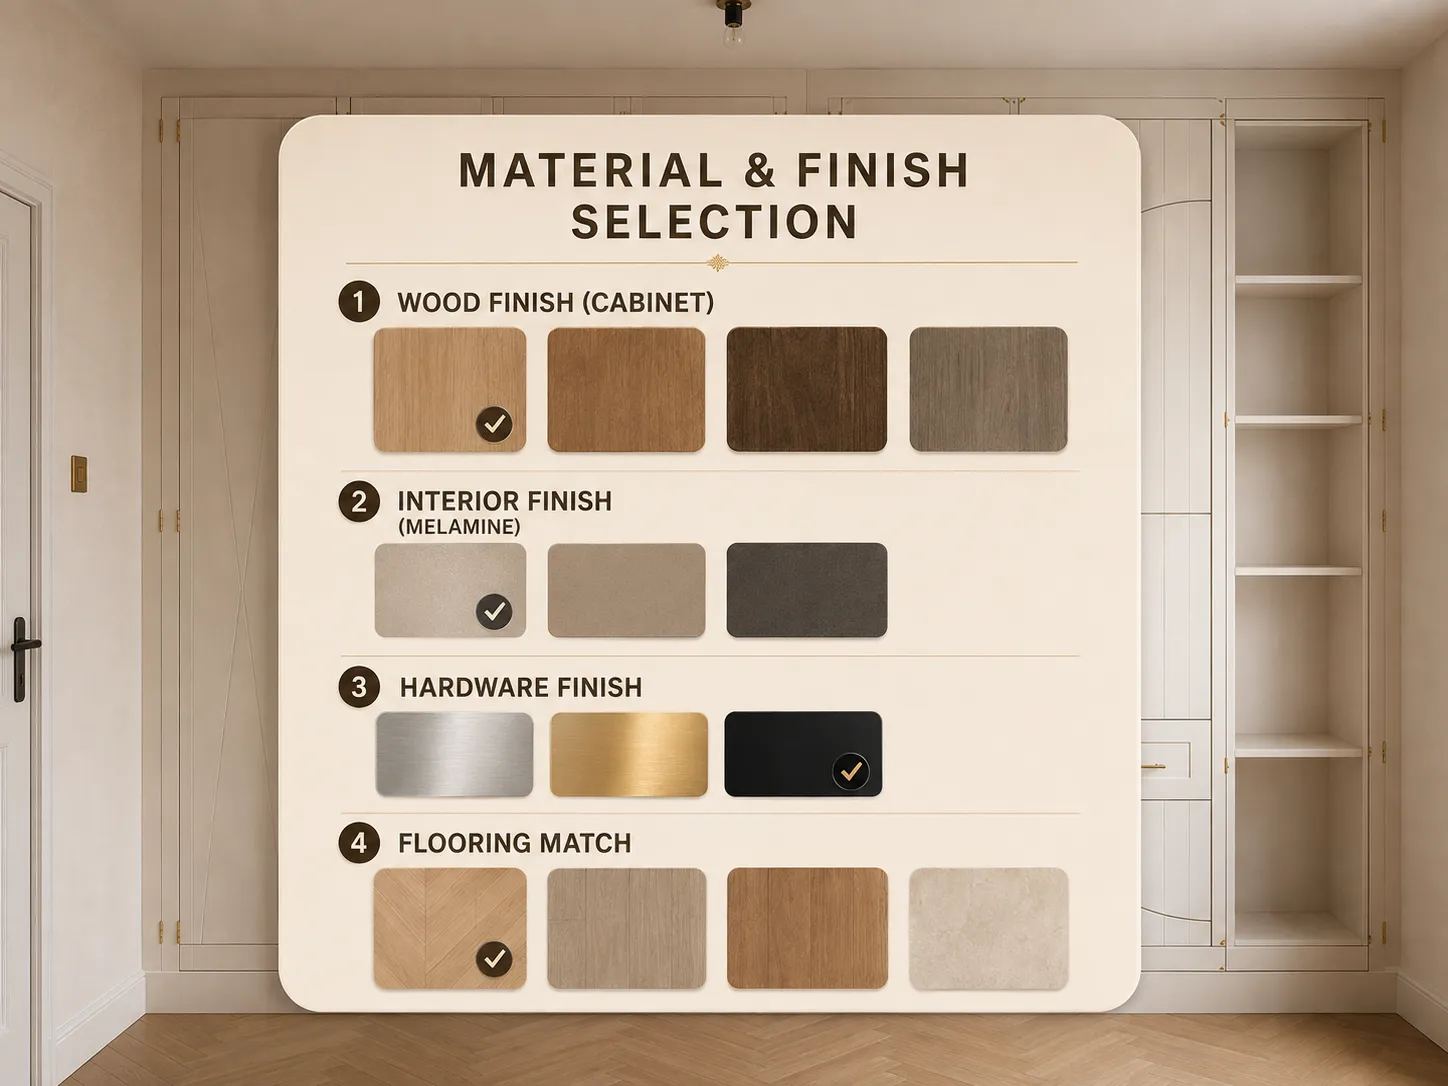
Material and finish selection
Colours, textures, handles and indicative samples are reviewed together so the finish works with the room and your lighting.
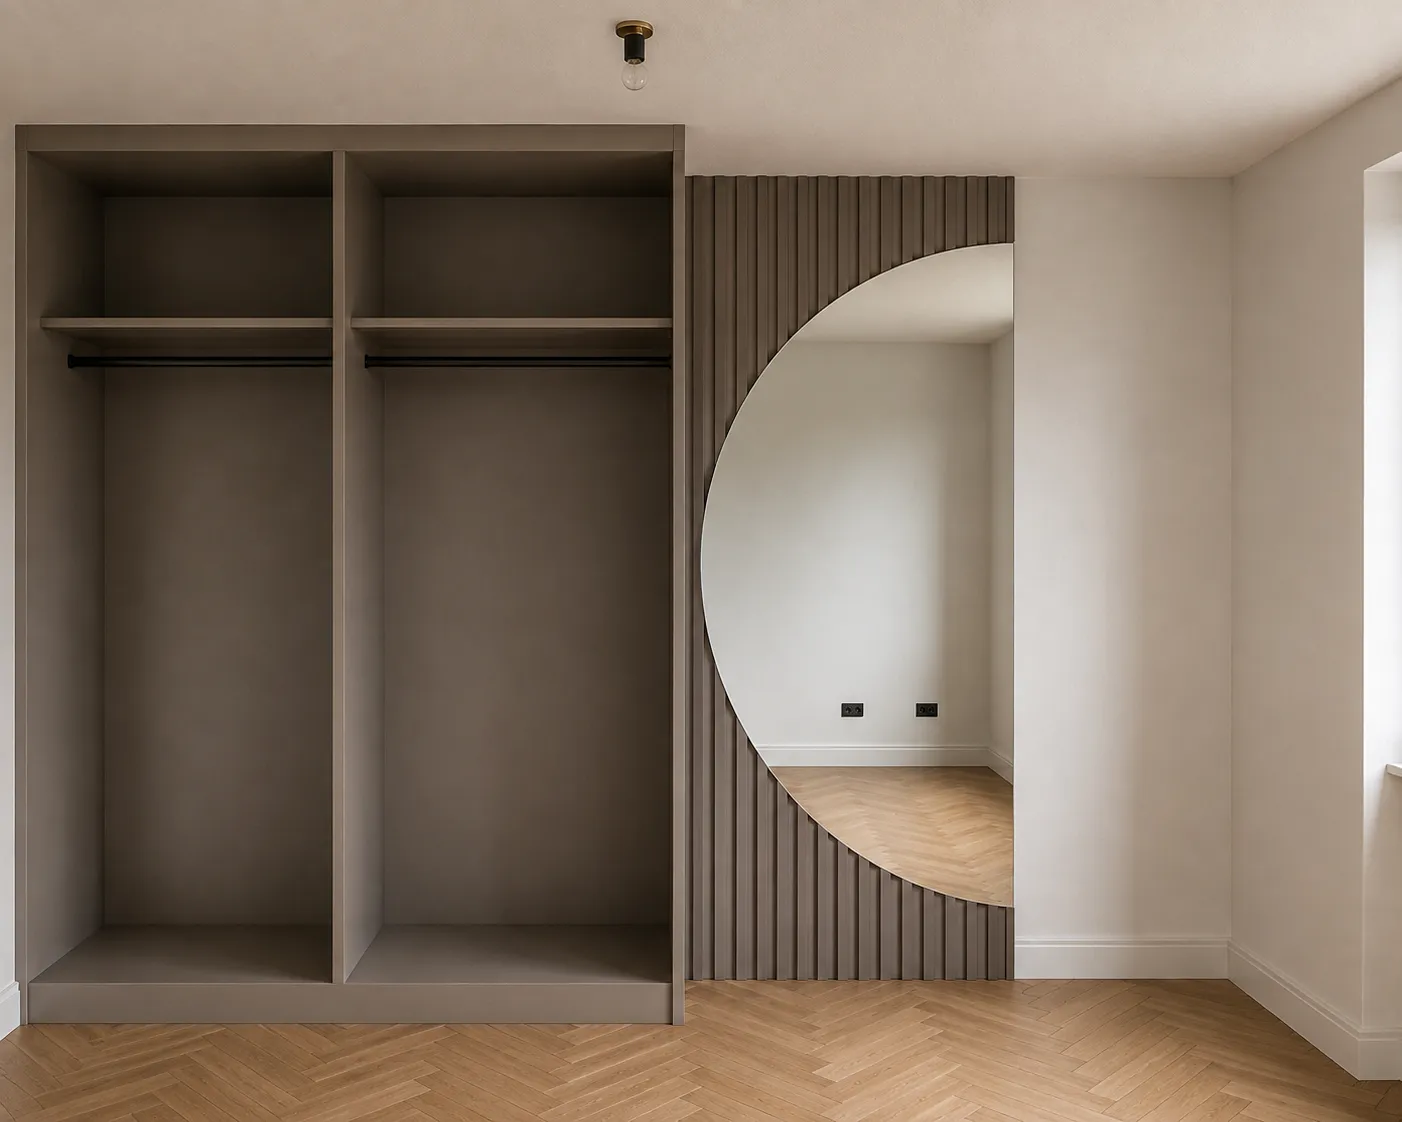
Precision manufacturing
Components are prepared to the agreed measurements and layout, including hanging rails, shelving, drawer sections and storage details.
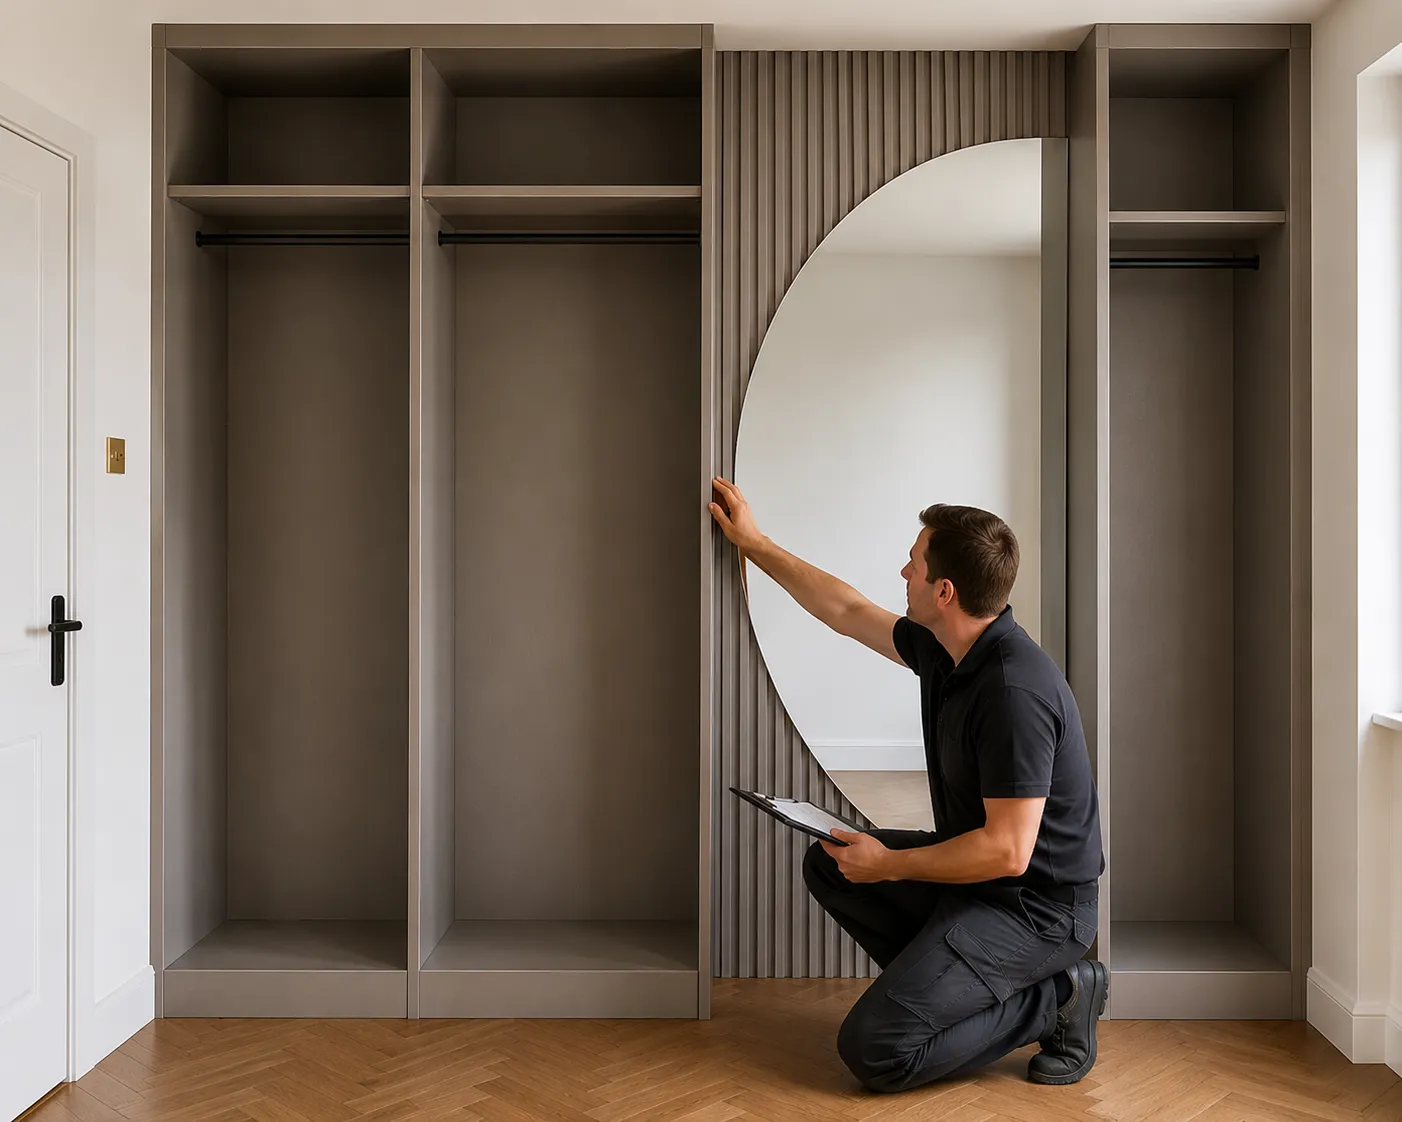
Quality check
Details are checked for alignment, finish consistency, drawer operation, shelf spacing and everyday usability before fitting.
Professional installation
The walk-in wardrobe is assembled, levelled and secured carefully, with the room protected as work progresses.
Finishing touches
Handles, mirrors, integrated lighting and small adjustments are refined so the wardrobe feels resolved in the room.
Project completion
The completed walk-in wardrobe is checked with you and left ready for everyday organisation, with aftercare explained clearly.
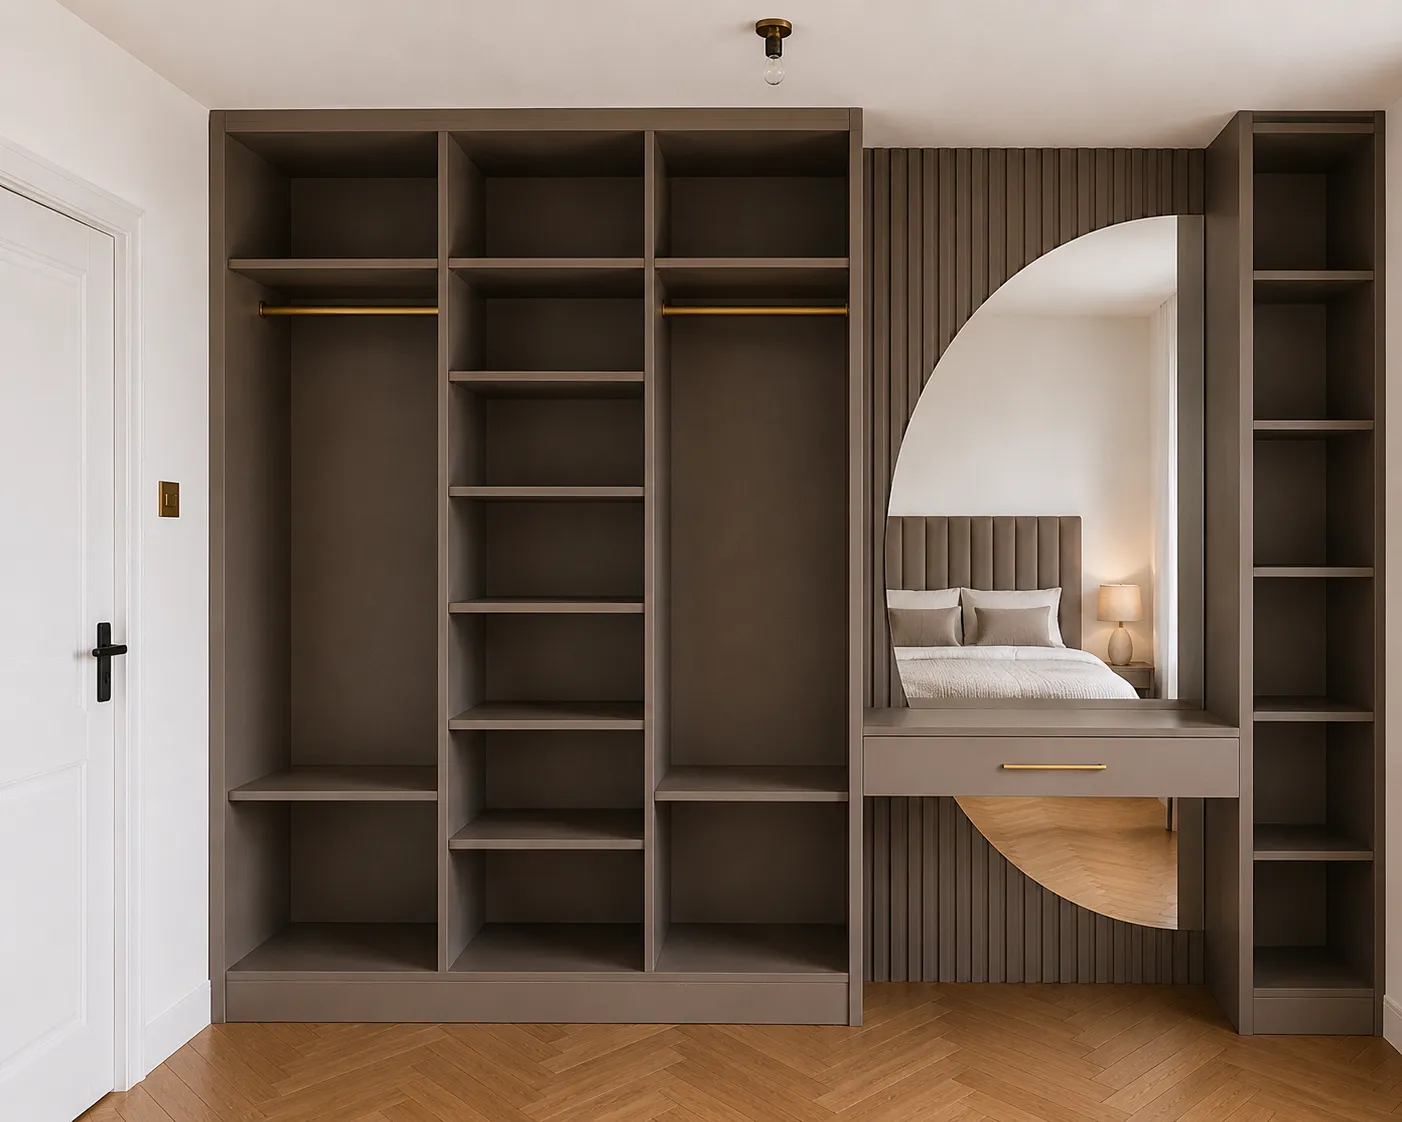
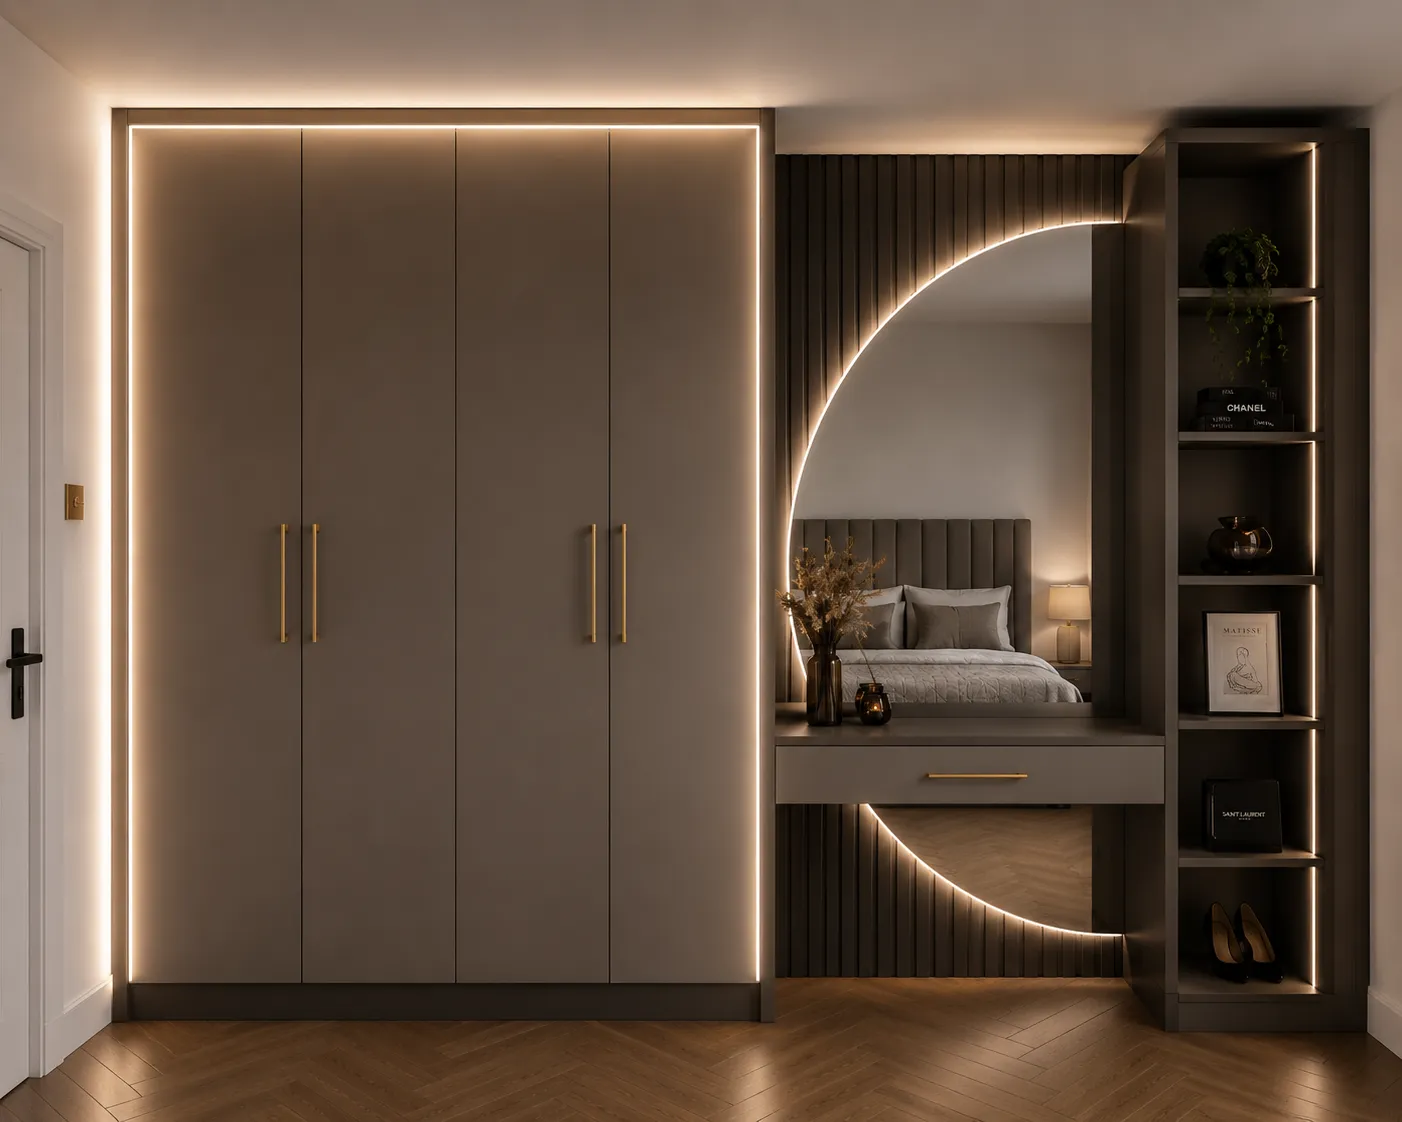 01
01
Free consultation
We measure the room and discuss clothing, shoes, accessories and daily storage needs.
02
Design and planning
Your layout is shaped around hanging zones, shelves, drawers, shoes and dressing areas.
03
Material and finish selection
Colours, textures, handles and indicative finishes are reviewed together.
04
Precision manufacturing
Components are prepared to the agreed room measurements and internal layout.
05
Quality check
Drawers, shelf spacing, alignment and finish consistency are checked.
06
Professional installation
The walk-in wardrobe is assembled, levelled and secured carefully in your home.
07
Finishing touches
Handles, mirrors, lighting and small adjustments are refined before completion.
08
Project completion
The finished walk-in wardrobe is checked with you and left ready to use.
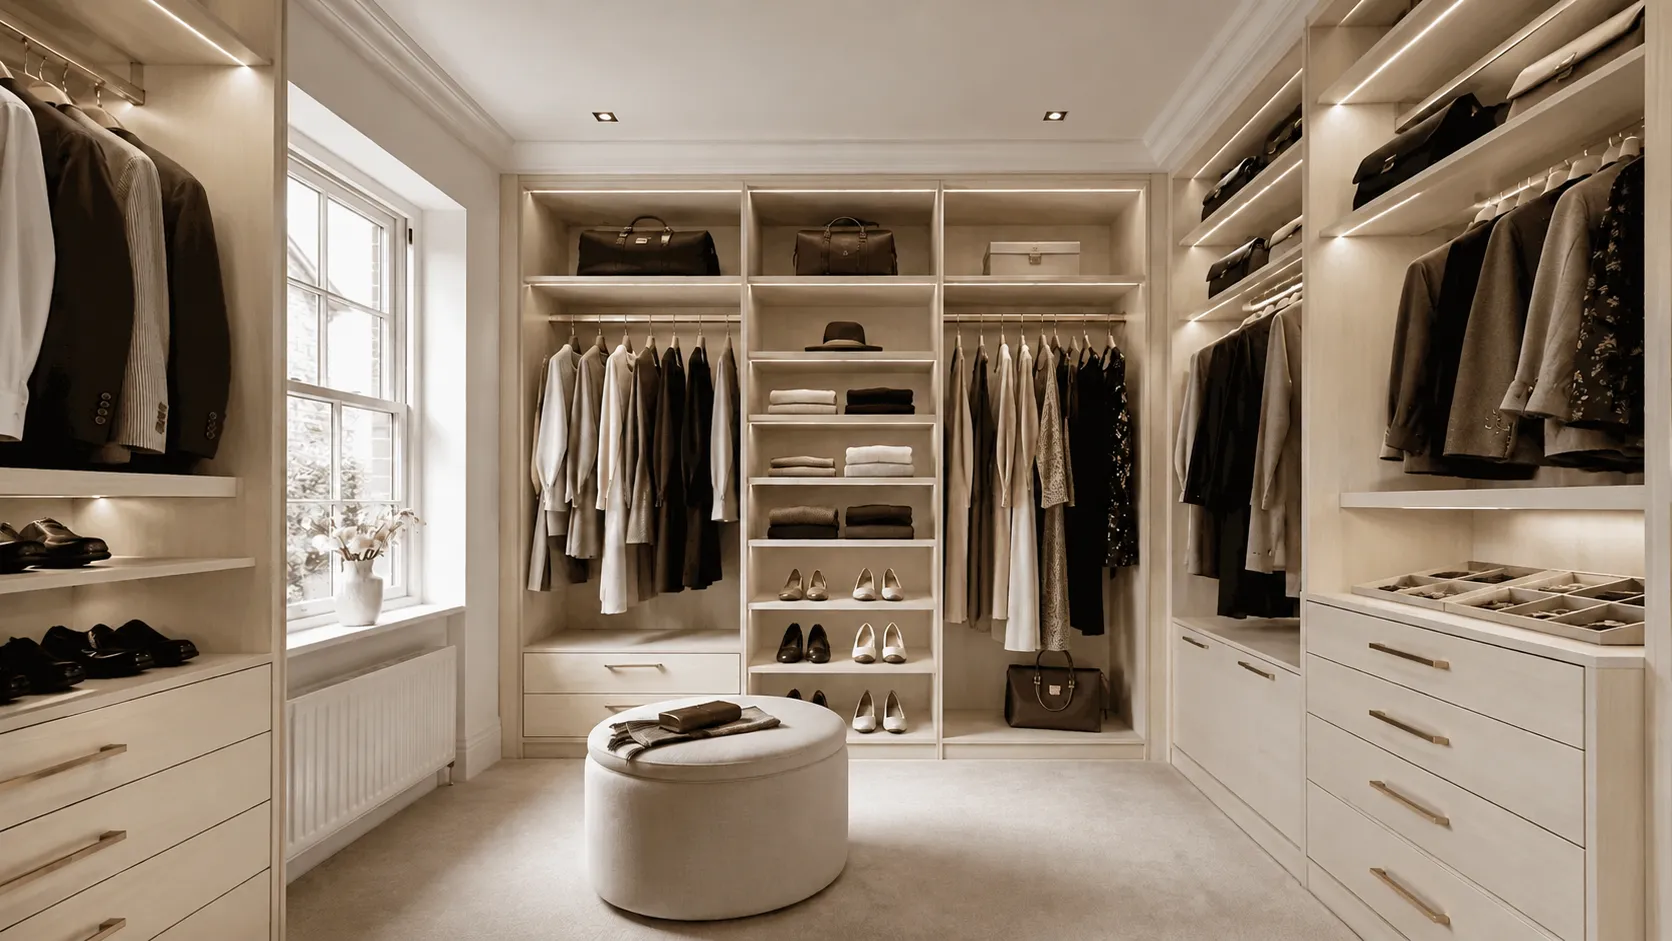
Considered inside
Beautiful outside. Planned carefully inside.
Finishes and samples
Selected for your interior, not just a swatch board.
Your designer can help compare tones, textures and cabinet styles in the room itself. Digital swatches are indicative. Physical samples should be reviewed during the home design visit because lighting and screen settings affect appearance.
Customer Reviews
What our walk-in wardrobe customers say.
Real experiences from customers who trusted us to create walk-in wardrobes designed around their space, storage needs and everyday routine.
The designer understood exactly what we wanted and planned every section around how we actually use the space. The finished walk-in looks amazing.
We had an awkward dressing area with wasted corners. The new layout uses every part of the room without making it feel crowded.
The installation was very tidy and carefully done. Everything lines up beautifully and the team treated our home with respect throughout.
The mix of hanging space, drawers, shelves and shoe storage has made such a difference. Everything finally has its own place.
We were able to compare finishes and colours at home before deciding. The final look feels luxurious but still works perfectly with the room.
Communication was clear from the first visit to the final fitting. Everything was explained properly and the whole process felt organised.
Ready to create a walk-in wardrobe designed around you?
Practical questions
A few things to understand before your visit.
01How does the free design visit work?+
We visit your home, measure the room, discuss your clothing, shoes, accessories and dressing routine, then talk through suitable layout, storage and finish options.
02Can the walk-in wardrobe be designed around awkward rooms?+
Yes. Made-to-measure walk-in wardrobes can be planned around alcoves, uneven walls, restricted access, sloped ceilings and rooms where standard furniture would waste space.
03Can hanging, shelving and drawer layouts be customised?+
Yes. Hanging zones, shelving heights, internal drawers and accessory storage can be planned around your clothing collection and daily organisation.
04Can shoe storage and dressing areas be included?+
Yes. Shoe shelves, drawer sections, dressing table space, mirrors and seating allowances can be considered as part of the walk-in wardrobe design.
05Can integrated lighting be planned?+
Integrated wardrobe lighting can be allowed for in the design so shelves, hanging zones and dressing areas are easier to use. Electrical requirements should be confirmed during the design visit.
06How is walk-in wardrobe pricing assessed?+
Pricing depends on room size, layout, finish, storage details, lighting allowances and installation requirements. You receive a clear quotation after the design visit.
07Can I share room photographs before the visit?+
Yes. You can share room photographs when you enquire, then measurements, storage needs and design details can be confirmed during the home visit.
Imagine this, designed for your room
Begin with a complimentary design visit.
Discover what is possible with a bespoke walk-in wardrobe made entirely around your space.