
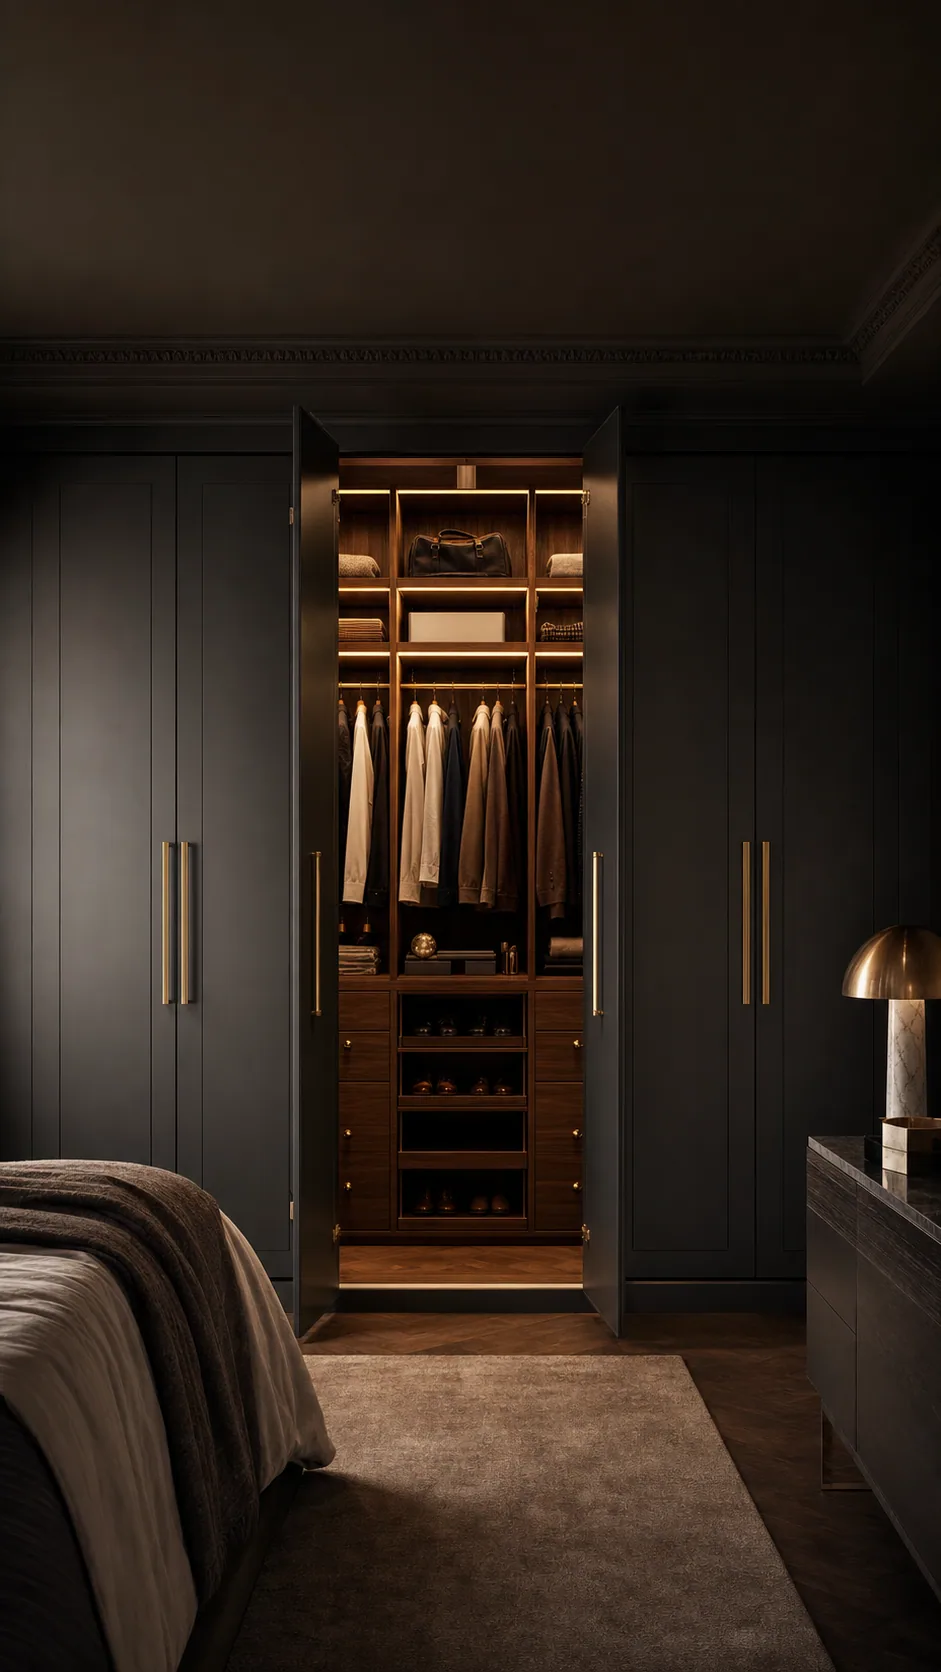
Bespoke fitted wardrobes in London
Bespoke Fitted Wardrobes in London
Made-to-measure wardrobes designed around awkward walls, exact storage needs, preferred finishes and the way you use your bedroom every day.
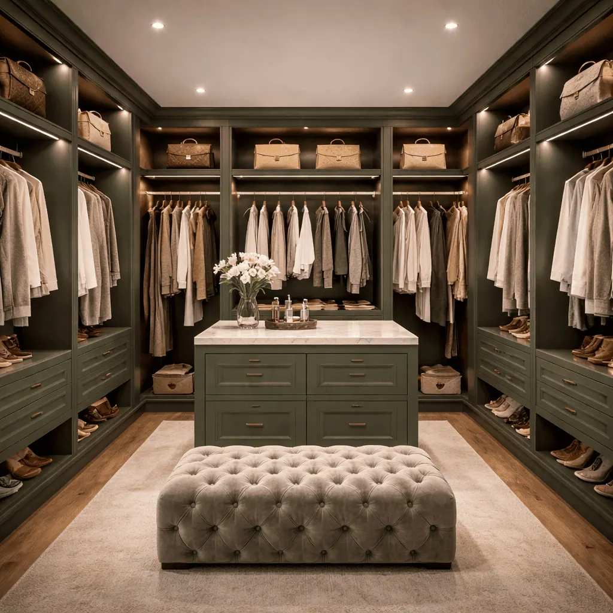
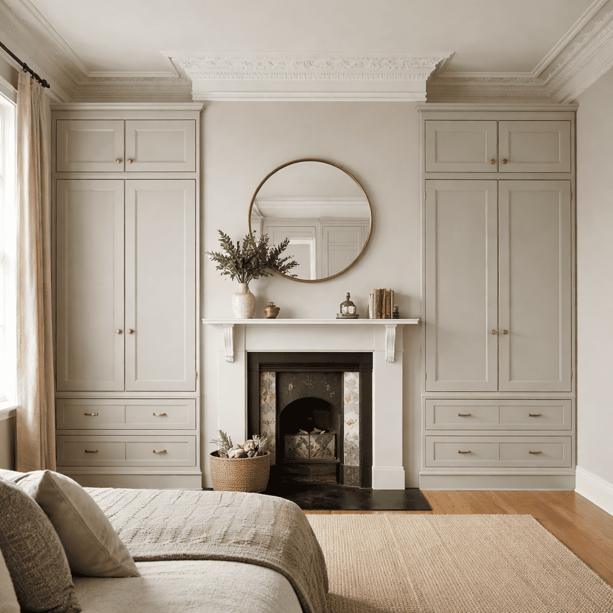
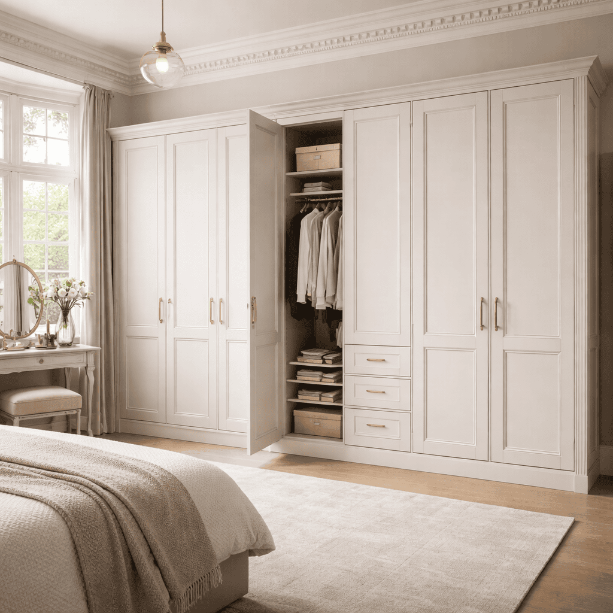
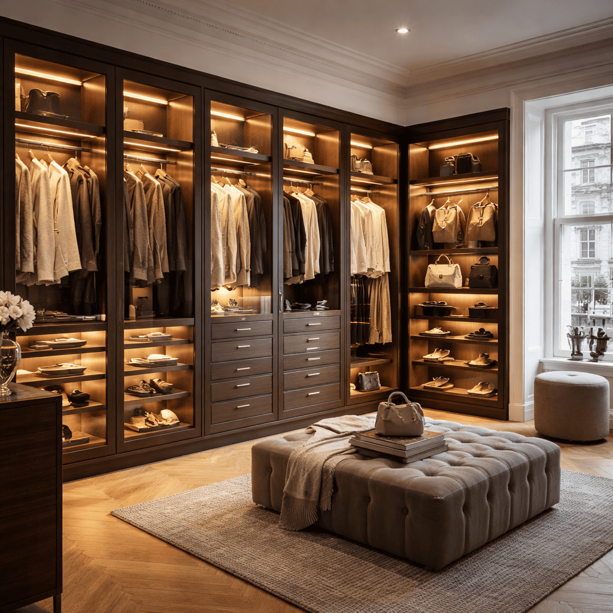
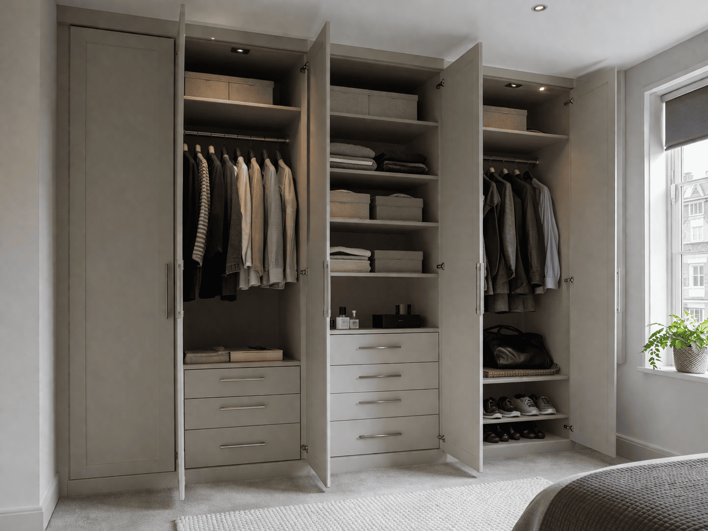
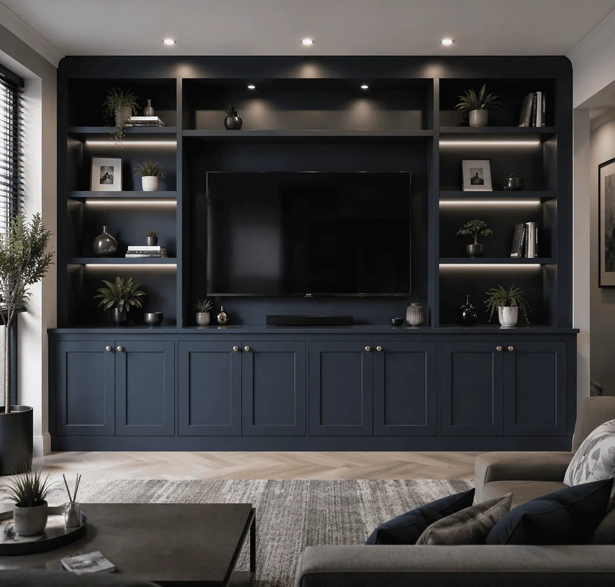
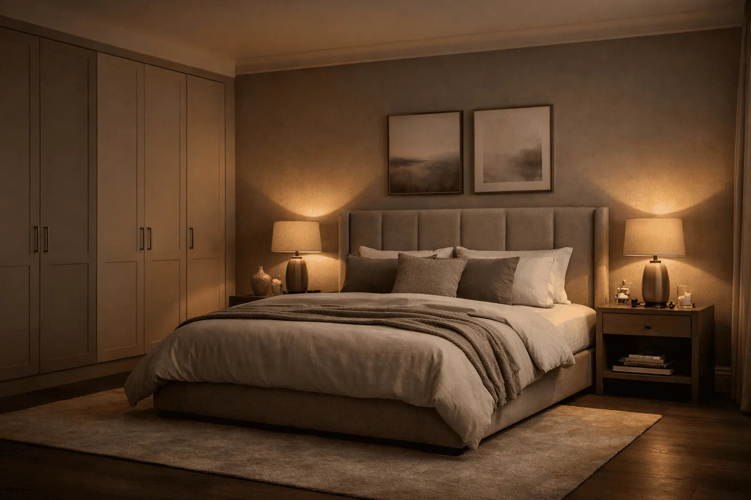
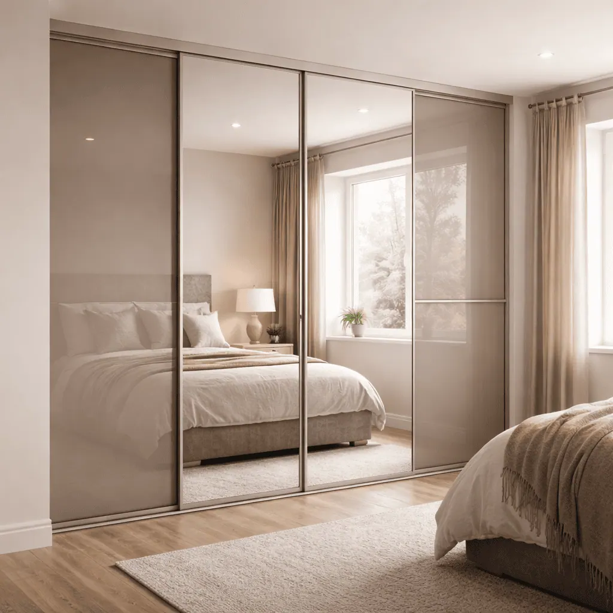
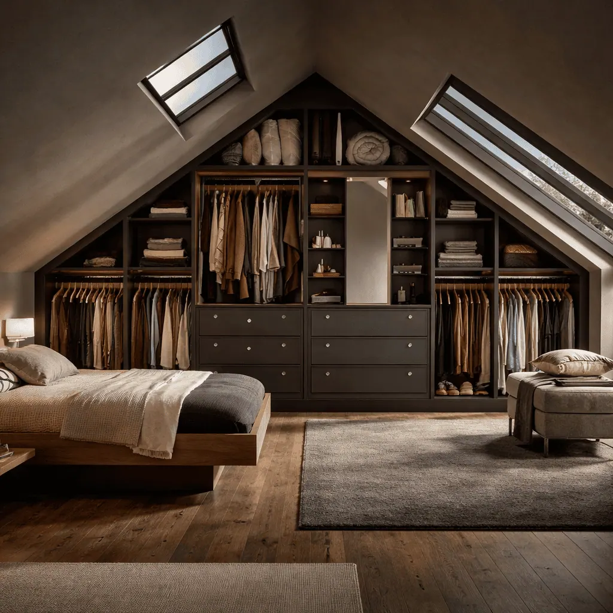
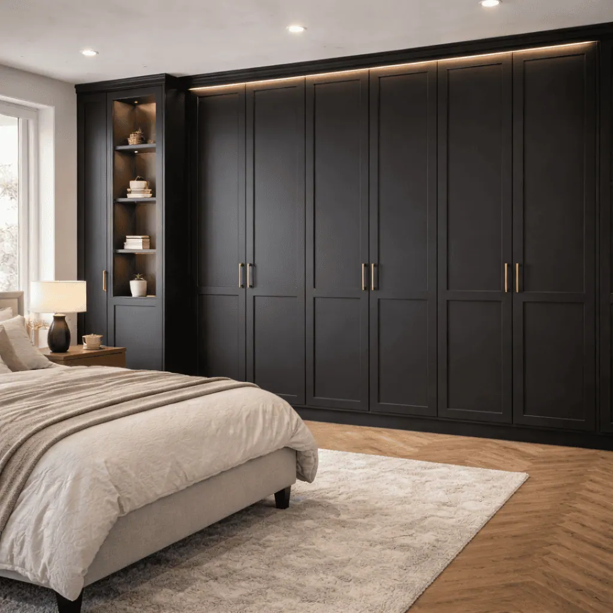
Fitted wardrobe design gallery
Choose the wardrobe direction before the details.
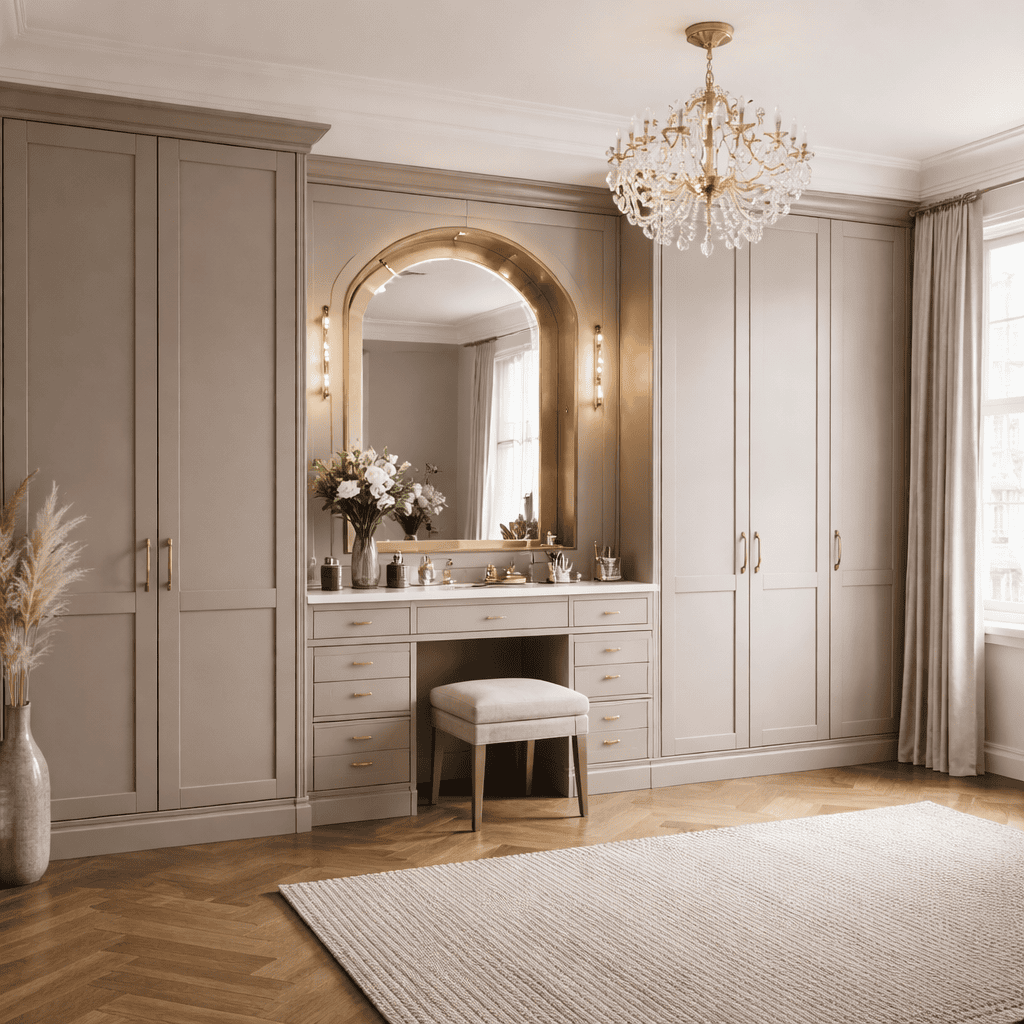
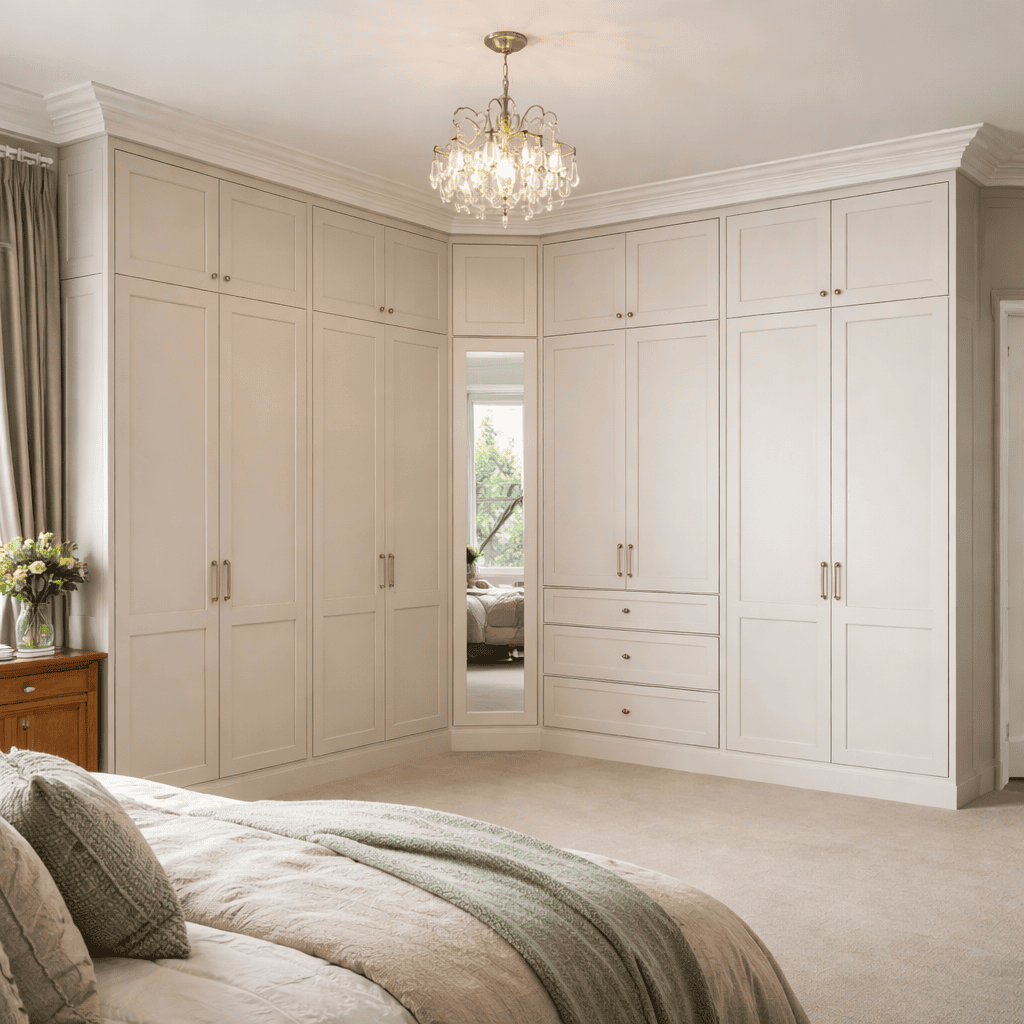
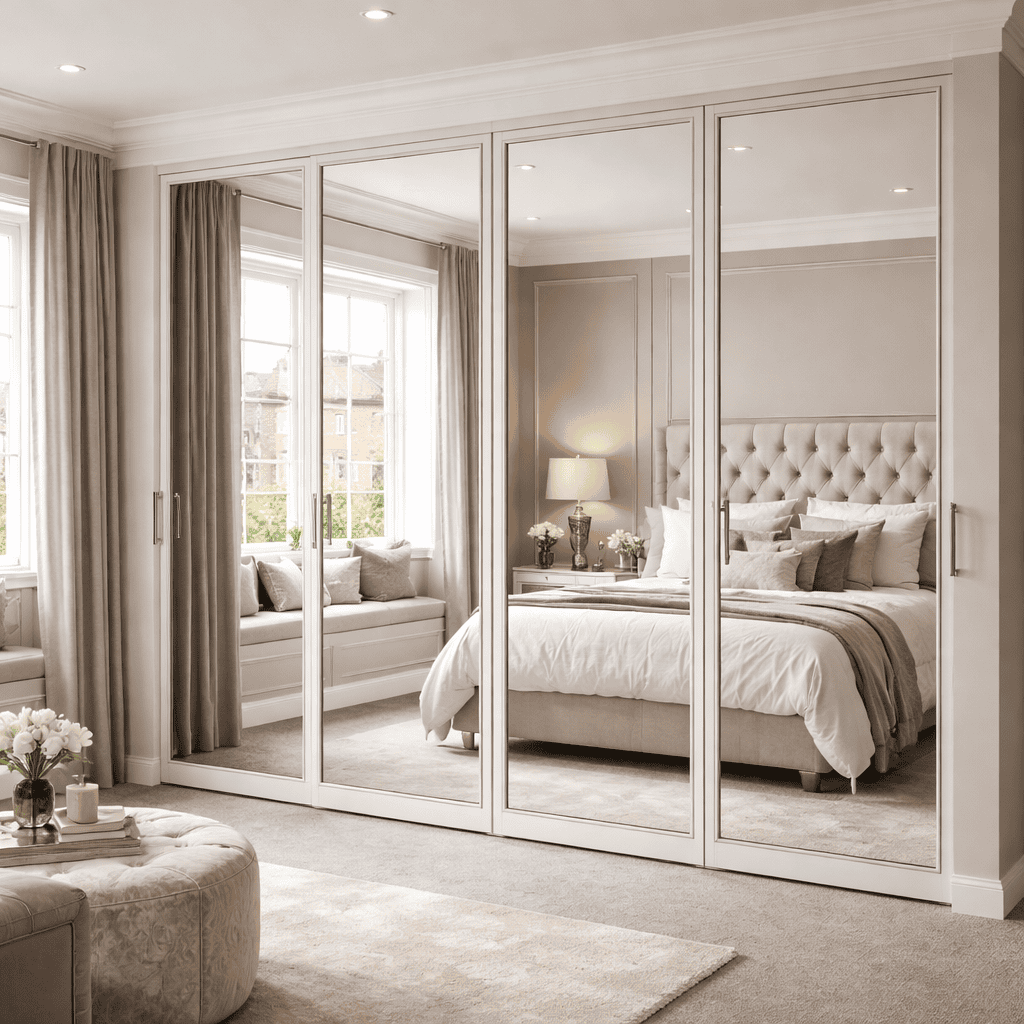
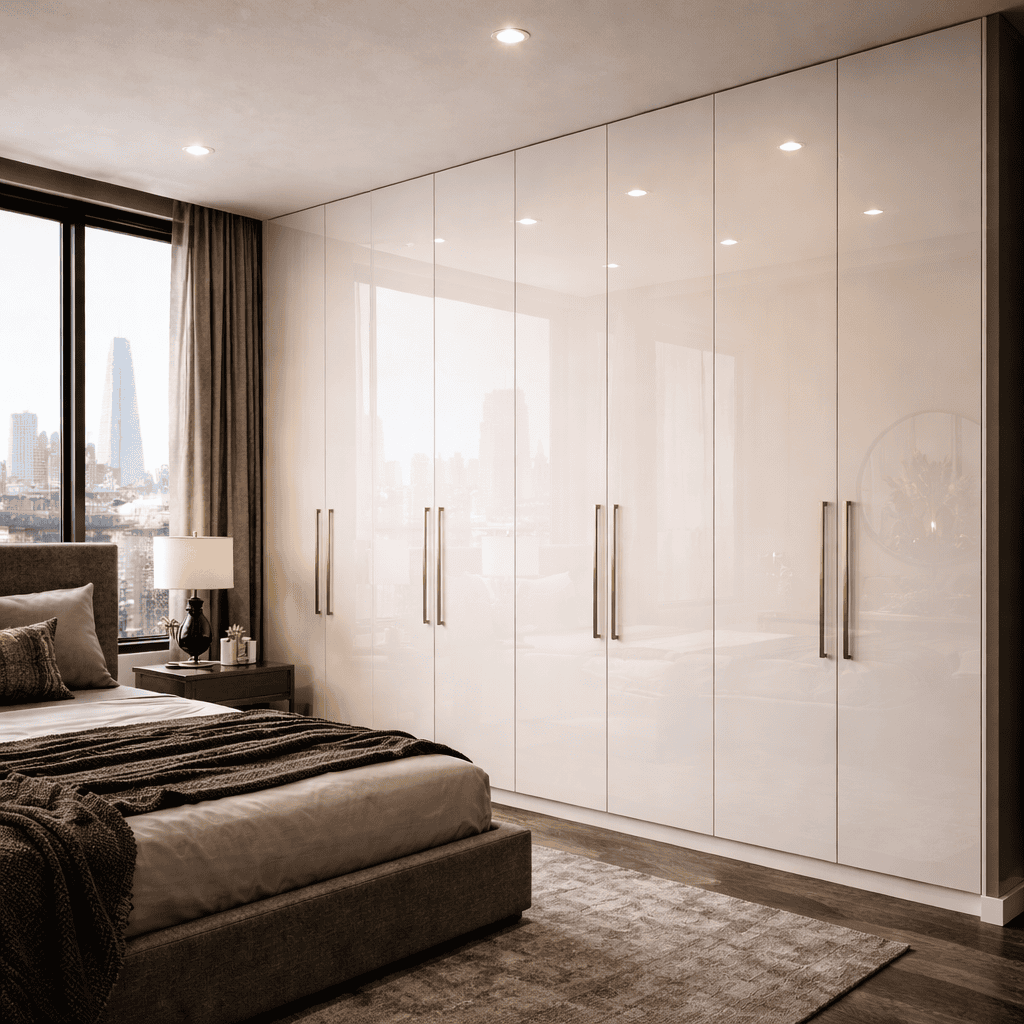
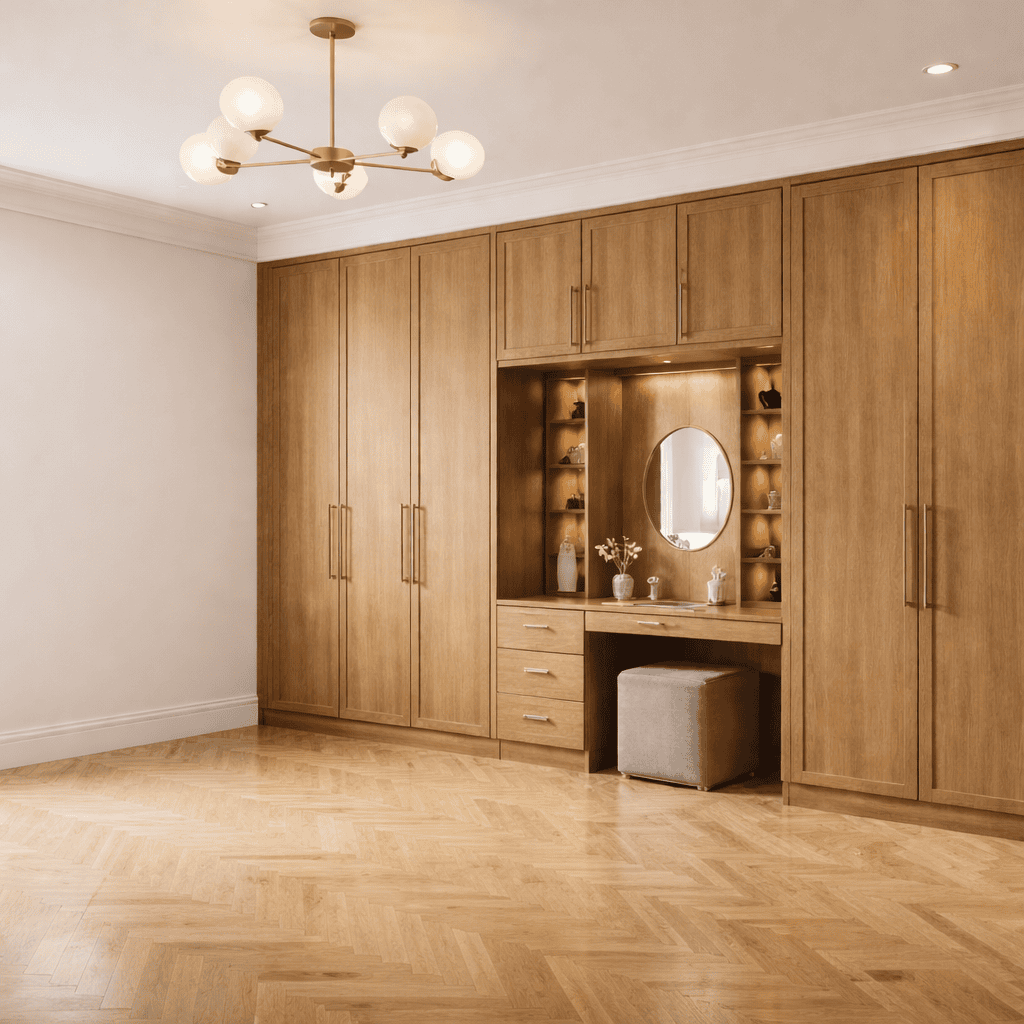
Explore fitted wardrobe formats, finishes and storage ideas that can be adapted around your room, measurements and daily routine.
Swipe to explore wardrobe designs
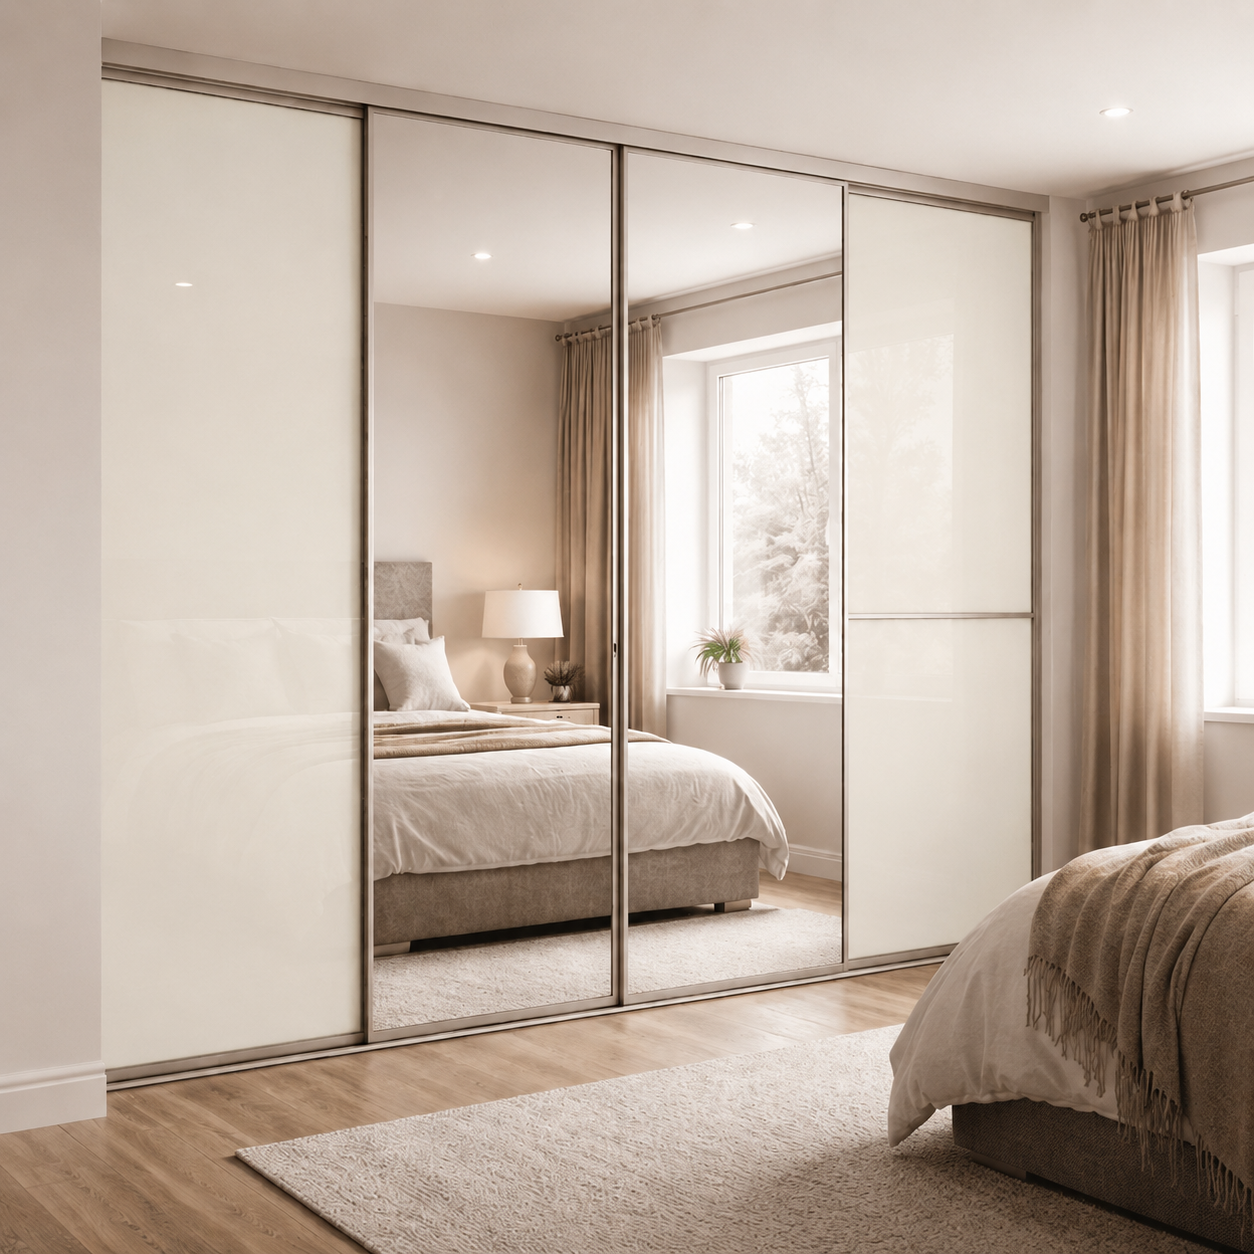
Finish directions
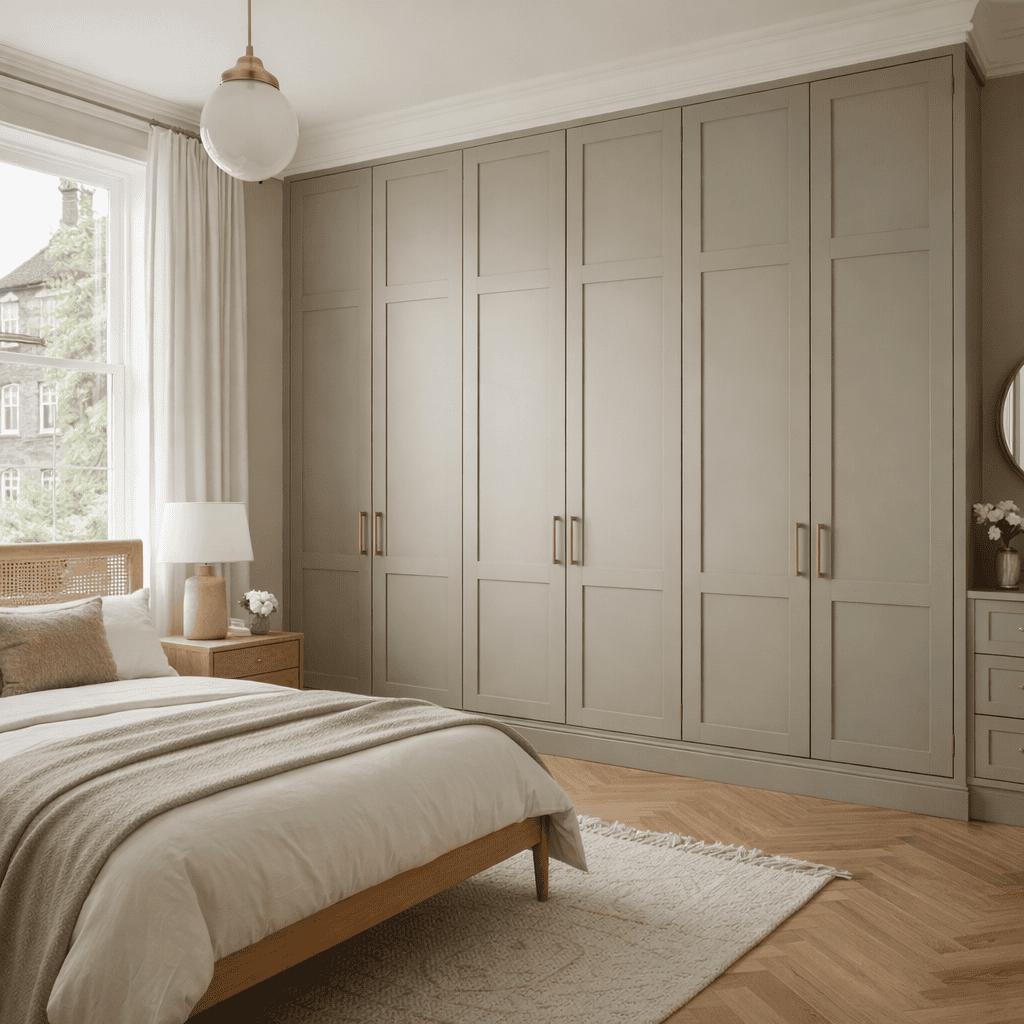
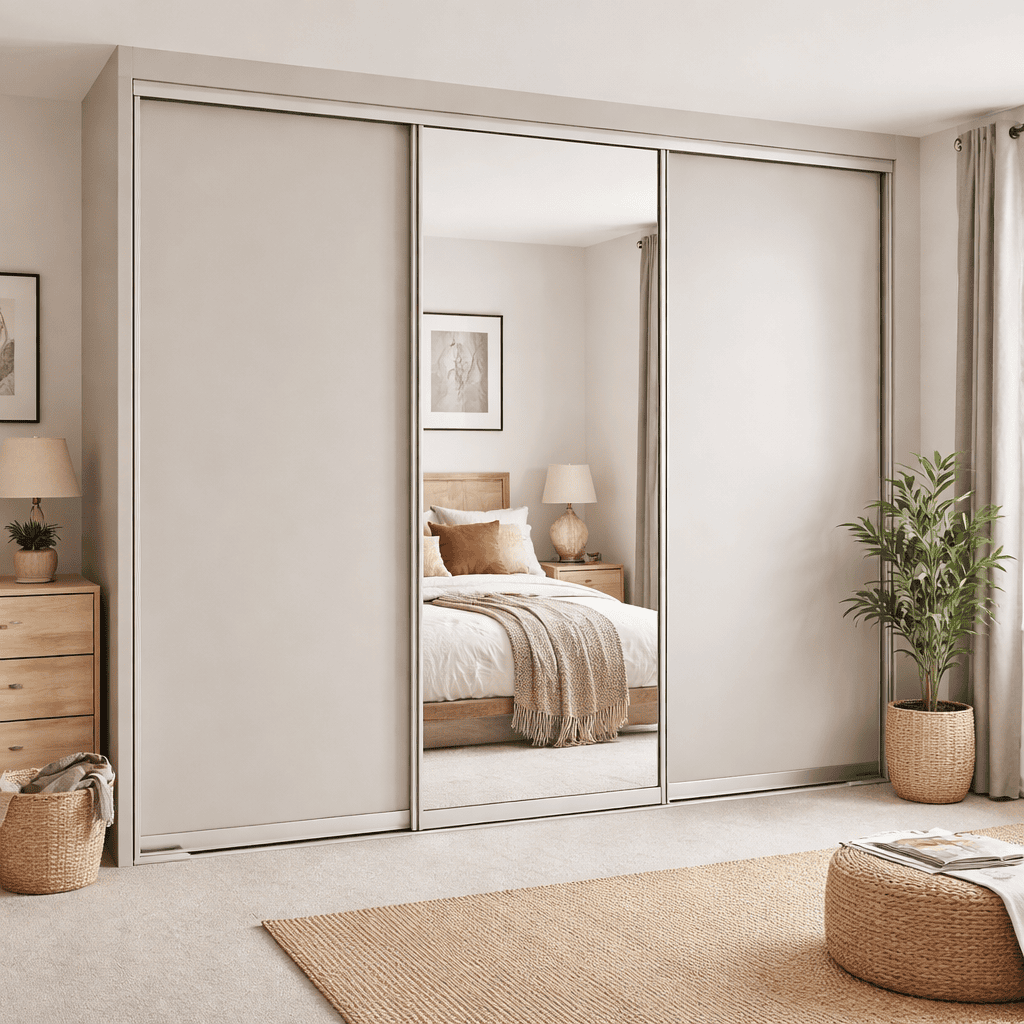
Then refine the surface, tone and light.
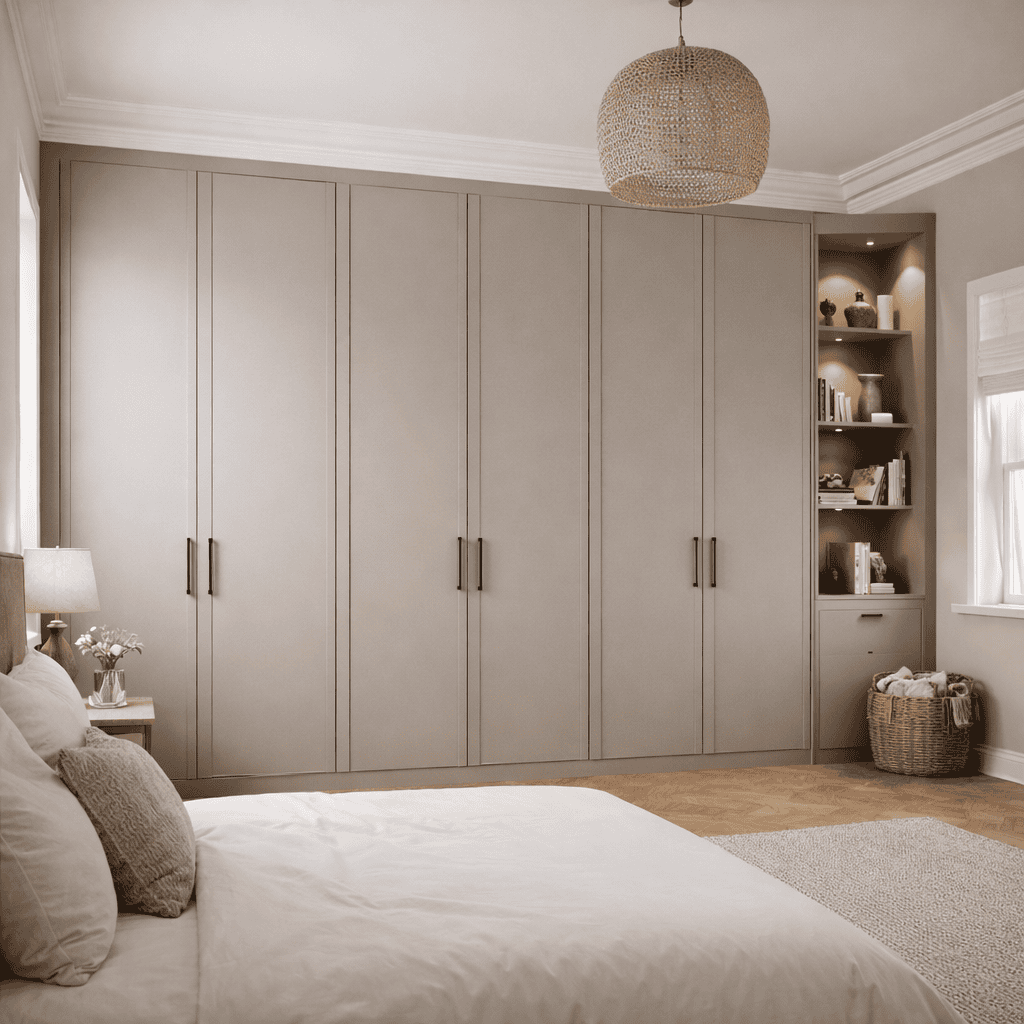
Finishes are indicative on screen. Physical samples should be reviewed during the home design visit before final selection.
Our process
From first visit to final fit.
A clear, measured journey for fitted wardrobes designed around your home, your storage and the finish you want to live with every day.
Free consultation
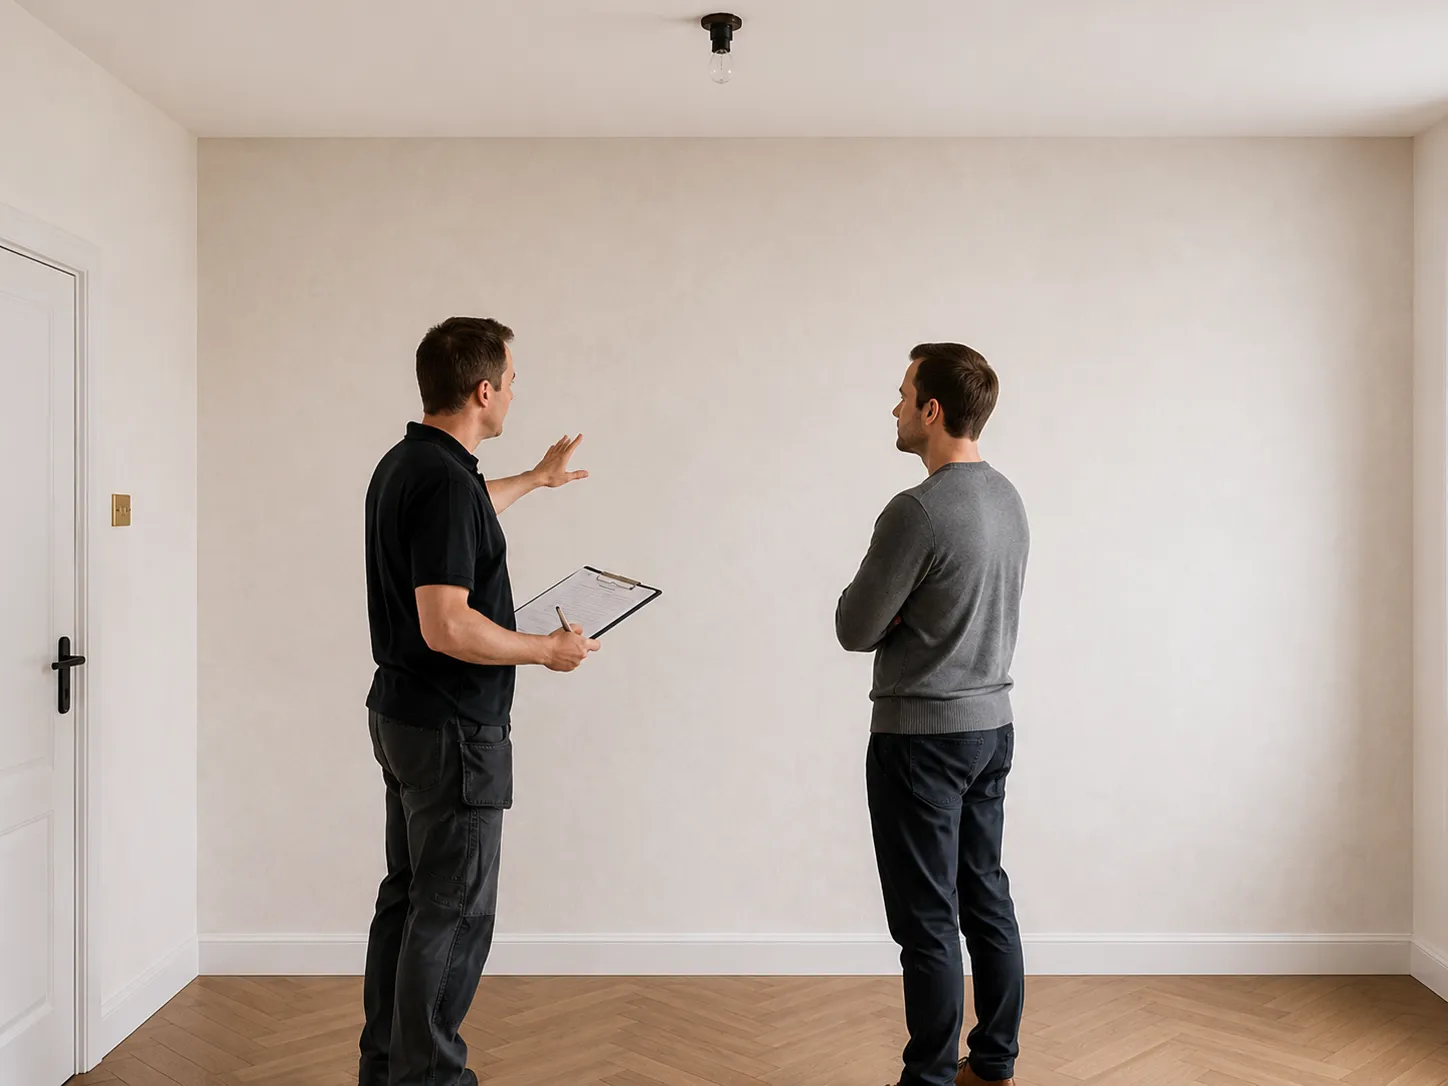
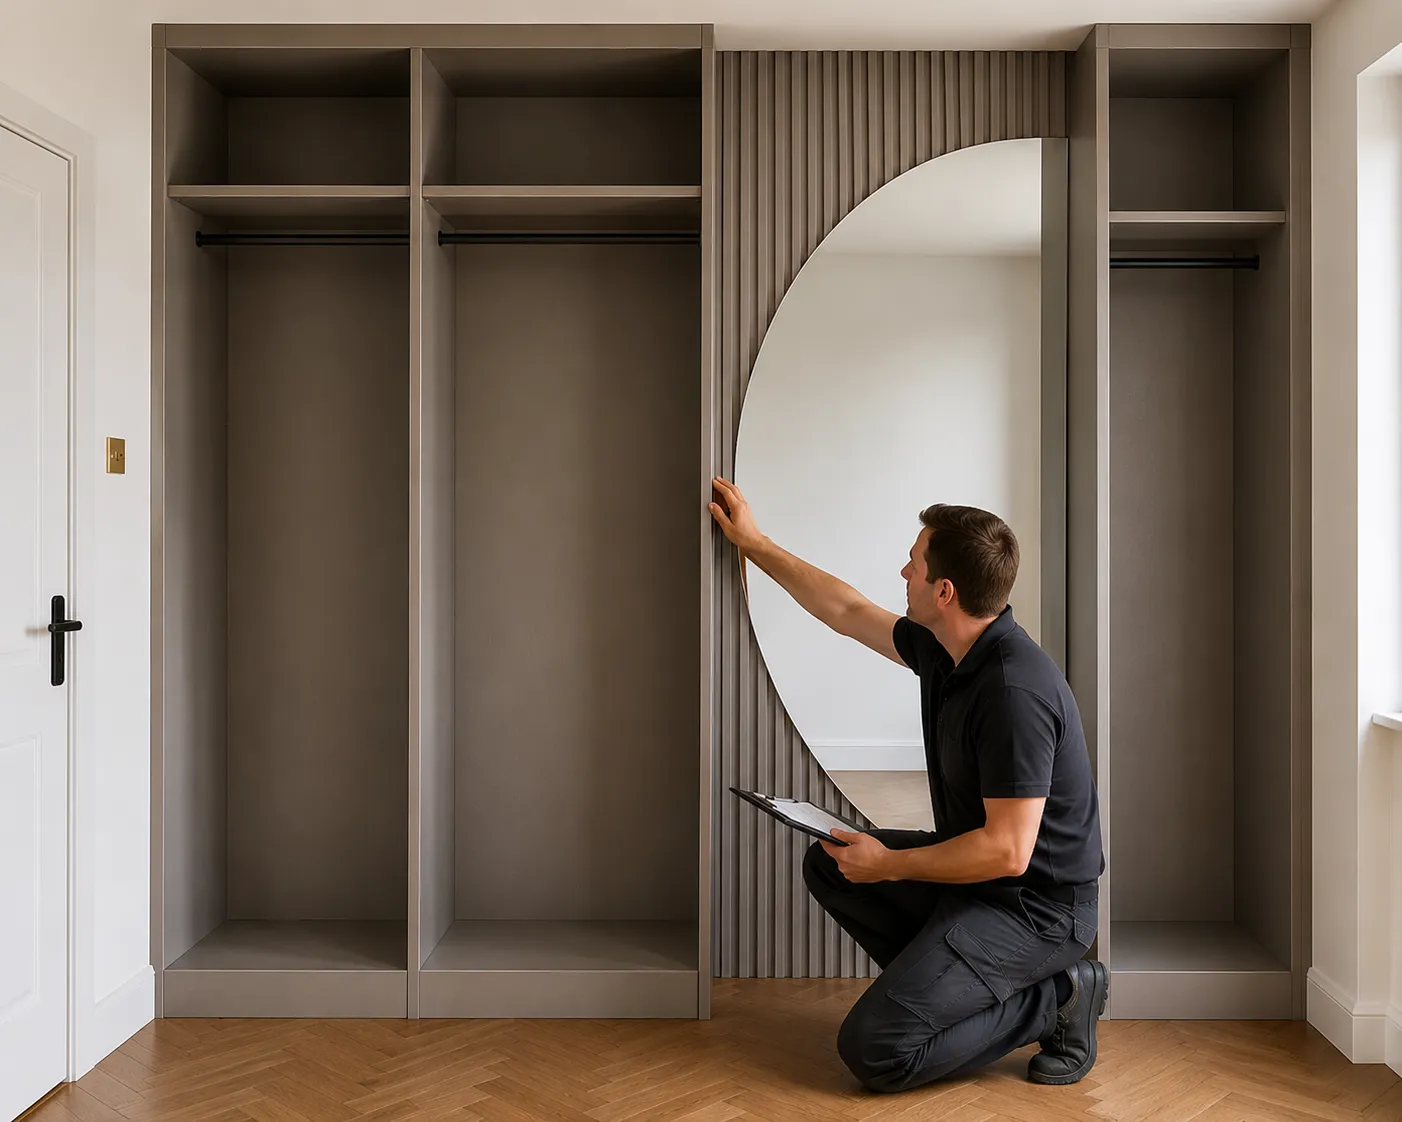
We visit your home, listen to your brief and understand the room, storage needs and style direction before planning begins.
Design and planning
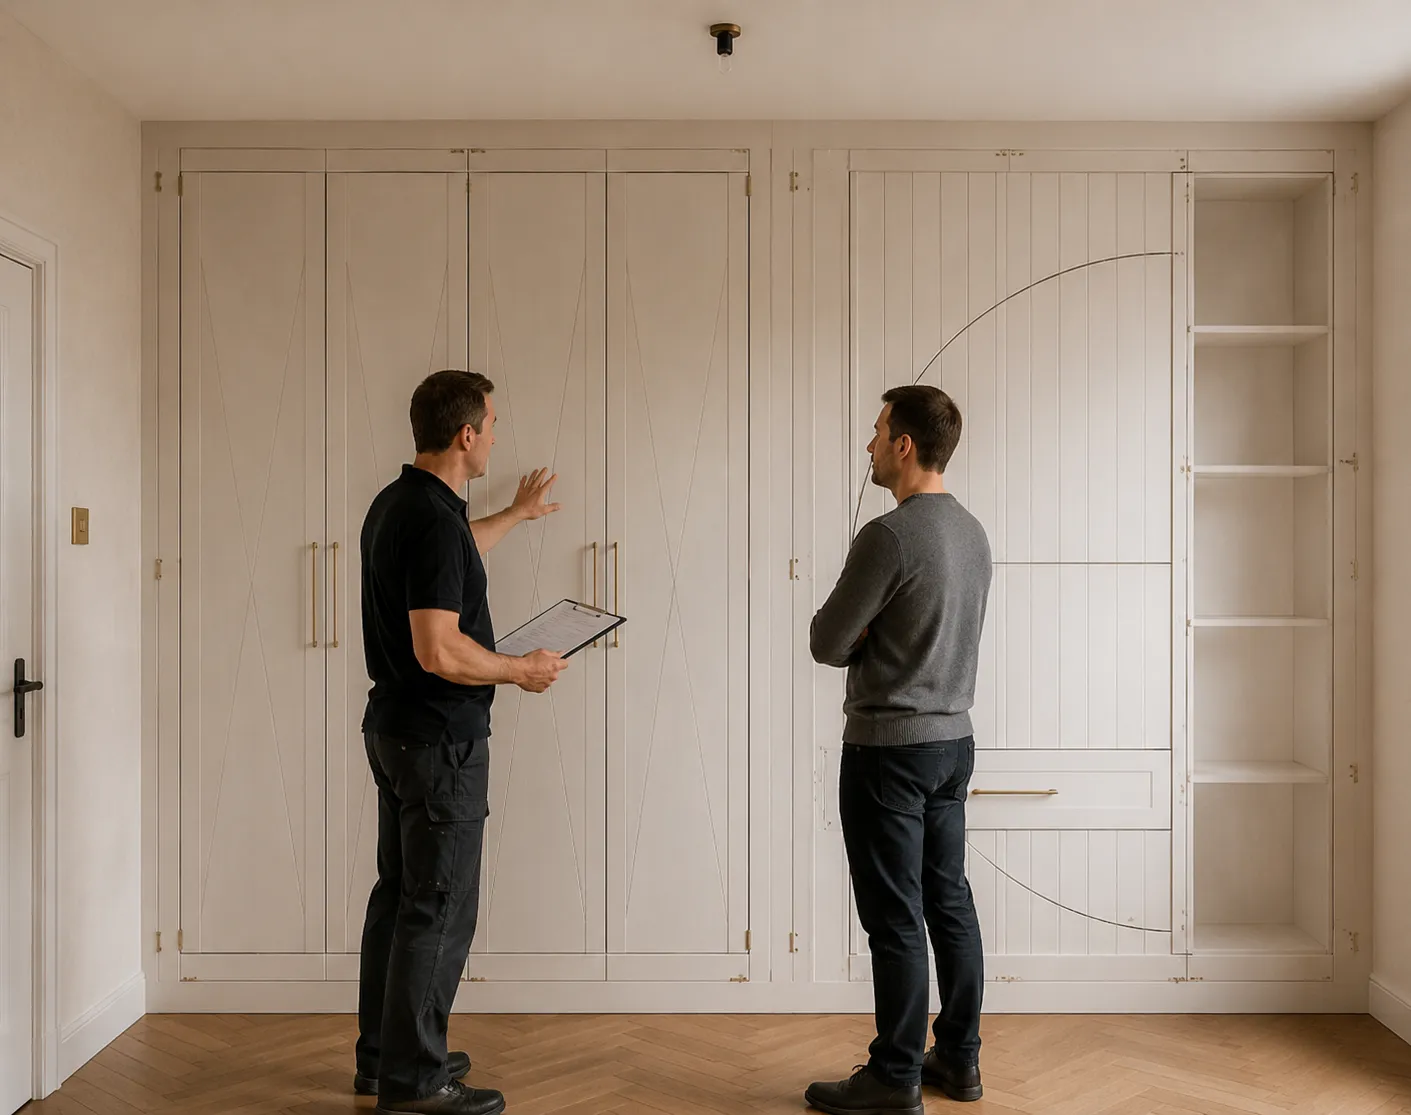
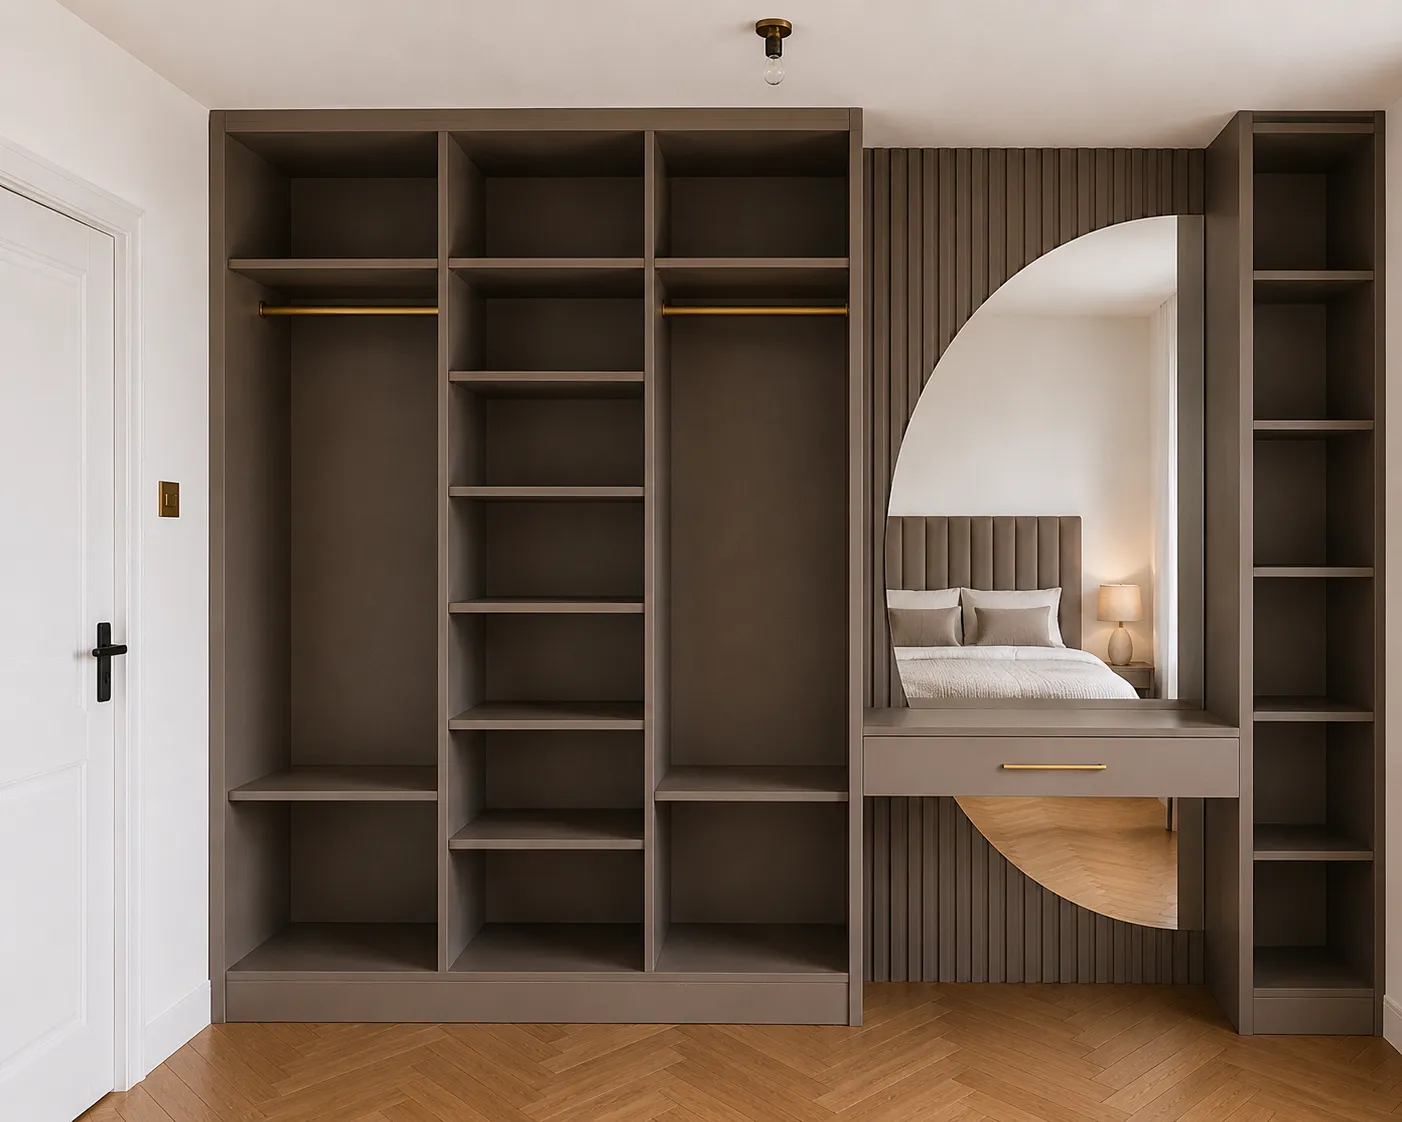
Your wardrobe layout is shaped around the wall, ceiling height, access, daily routine and the internal storage you need.
Material and finish selection
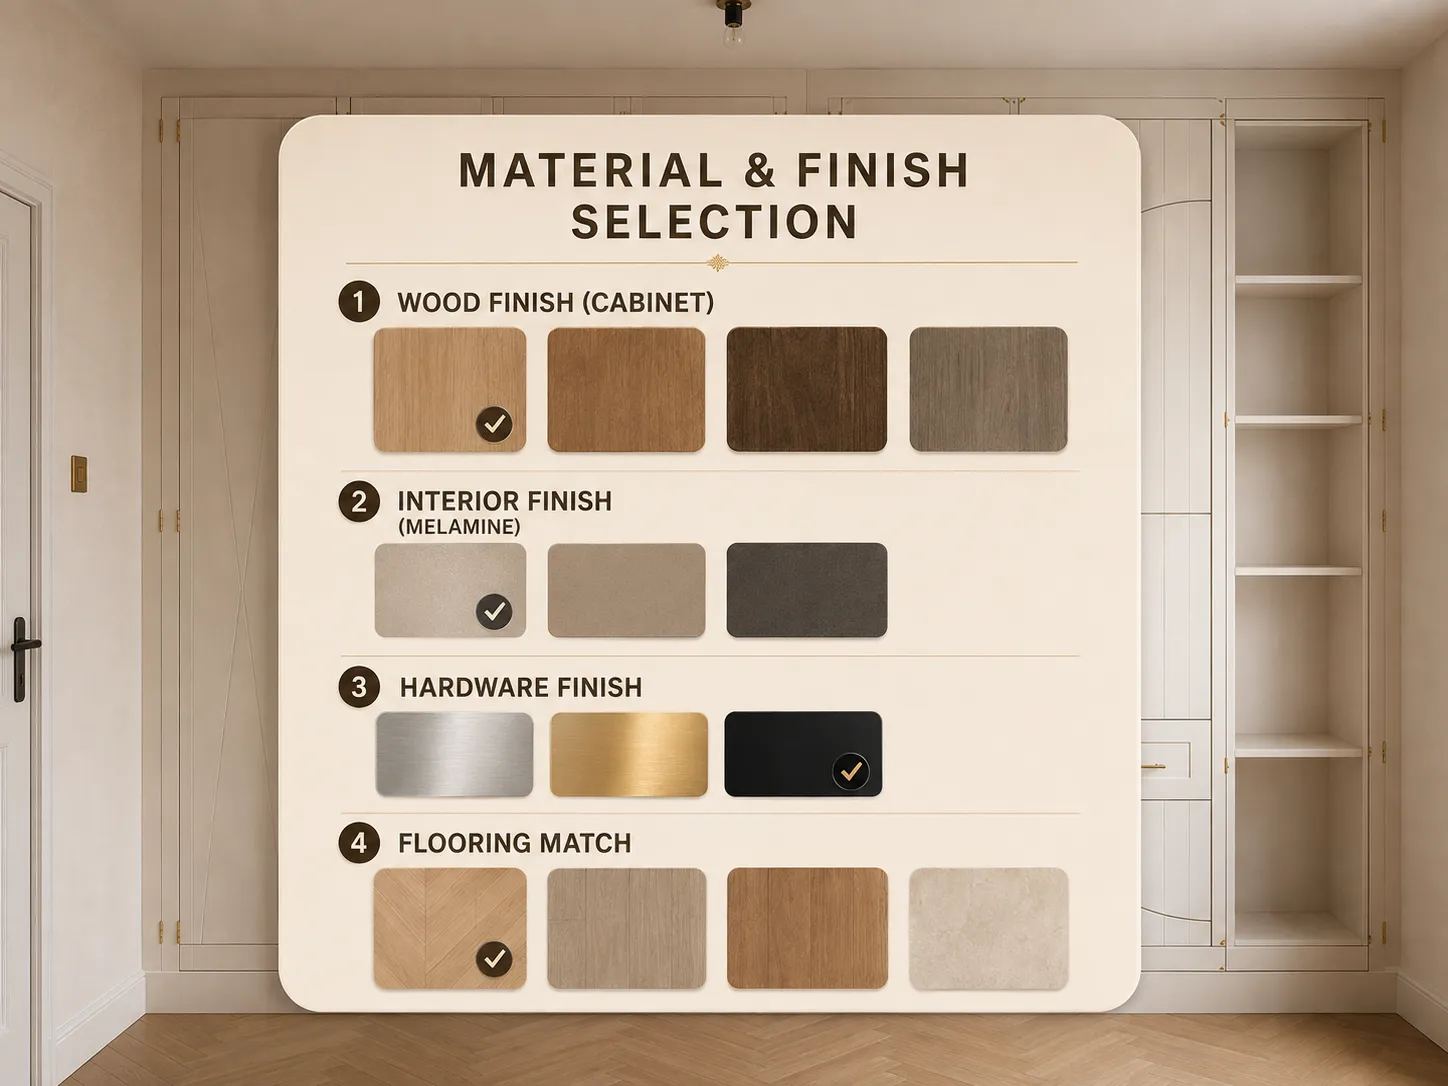
Door styles, colours, handles and indicative finishes are reviewed together so the design feels right for the room.
Precision manufacturing
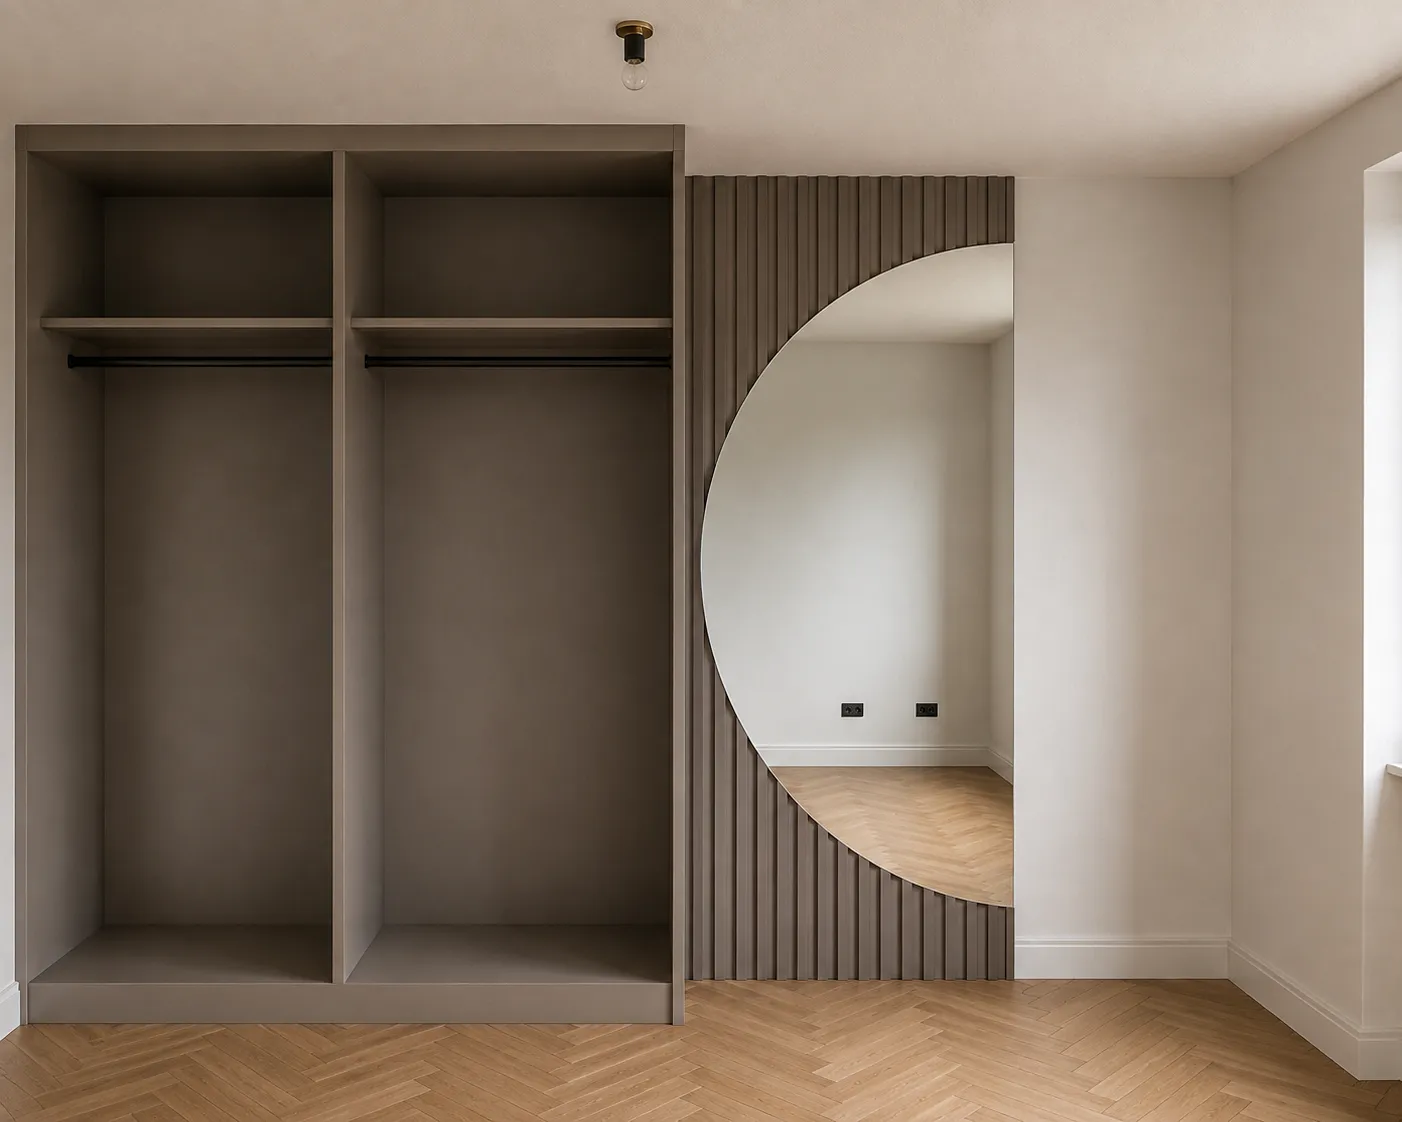
Components are prepared to the agreed design, ready for a clean and accurate installation in your home.
Quality check
Details are checked for alignment, finish consistency and everyday usability before the final fitting stage.
Professional installation
The wardrobe is assembled, levelled and secured carefully, with the room protected as work progresses.
Finishing touches
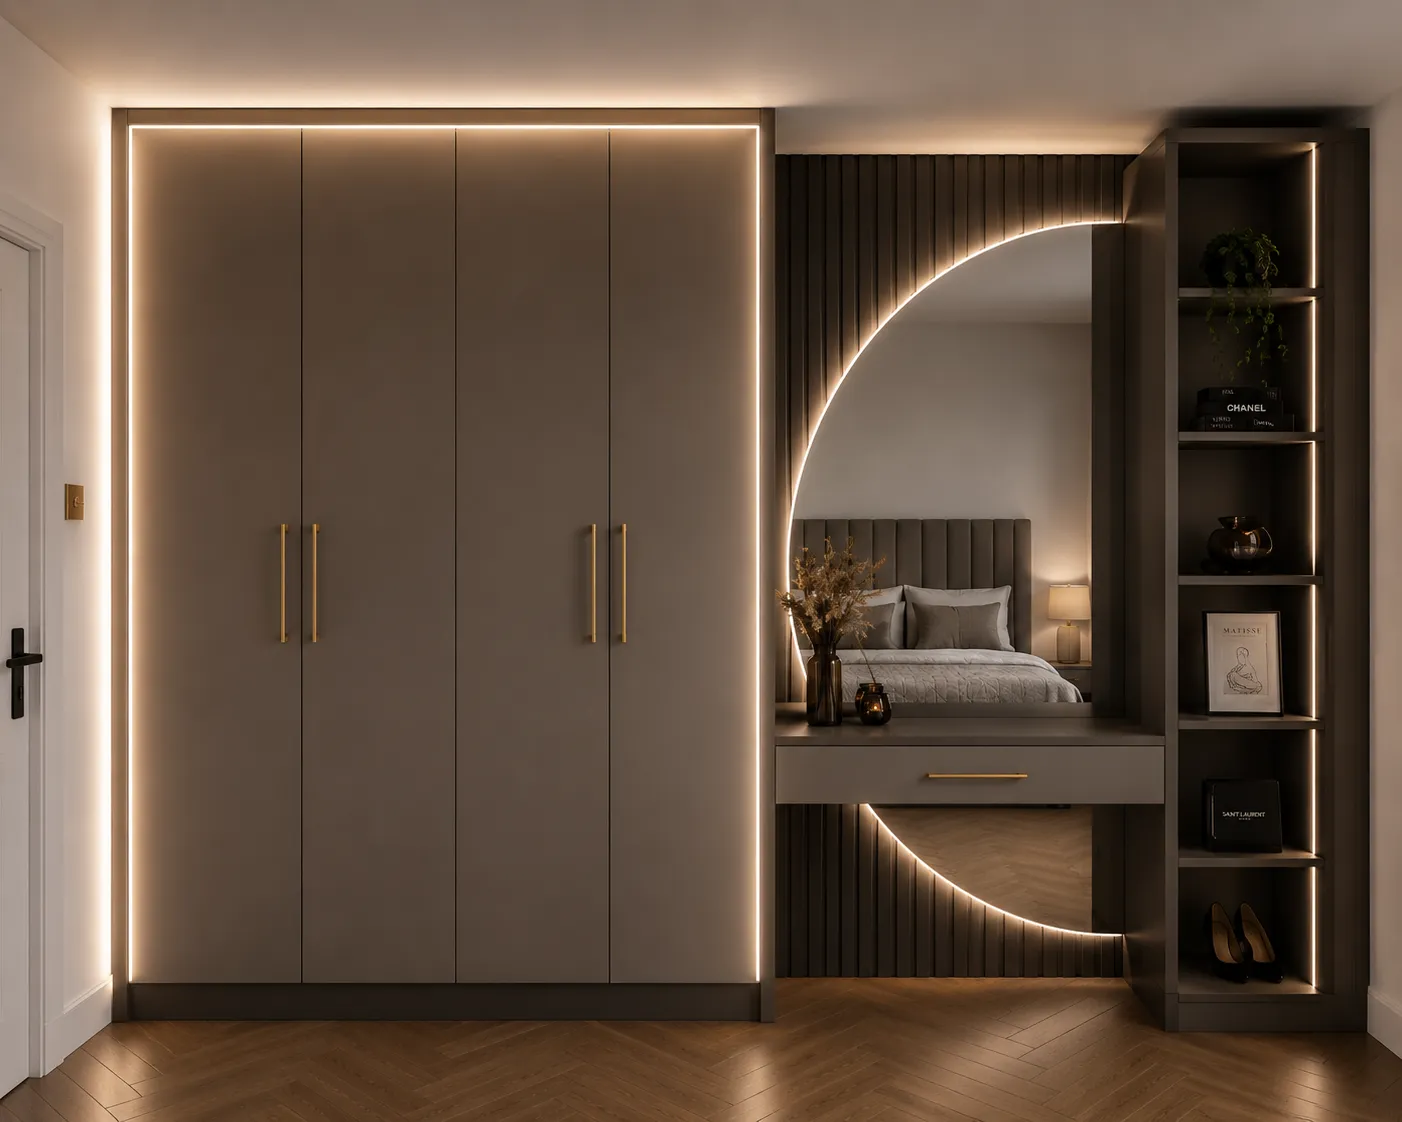
Doors, handles, lighting and small adjustments are refined so the furniture feels resolved in the room.
Project completion
The completed wardrobe is checked with you and left ready to use, with aftercare explained clearly.
 01
01
Free consultation
We visit your home, listen to your brief and understand the room before planning begins.
02
Design and planning
Your layout is shaped around the wall, ceiling height, access and daily routine.
03
Material and finish selection
Door styles, colours, handles and indicative finishes are reviewed together.
04
Precision manufacturing
Components are prepared to the agreed design for accurate installation.
05
Quality check
Details are checked for alignment, finish consistency and everyday usability.
06
Professional installation
The wardrobe is assembled, levelled and secured carefully in your home.
07
Finishing touches
Doors, handles, lighting and small adjustments are refined before completion.
08
Project completion
The finished wardrobe is checked with you and left ready to use.
Considered inside
Beautiful outside. Planned carefully inside.
Finishes and samples
Selected for your interior, not just a swatch board.
Your designer can help compare tones, textures and door styles in the room itself. Digital swatches are indicative because lighting and screen settings affect appearance.
Customer Reviews
What our customers say.
From the first design visit to the final installation, we aim to make creating your fitted furniture simple, considered and personal.
We had a clear idea of what we wanted, but the designer suggested a few changes that made much better use of the space. Everything was measured properly and explained clearly before we went ahead. We are very pleased with the finished wardrobes.
Our bedroom had an awkward alcove that we thought would always be wasted space. Golden Fitted Wardrobe designed everything around it and the result looks like it has always belonged in the room.
The installation was handled really well. The team arrived when expected, worked carefully and left the bedroom tidy afterwards. The wardrobes feel solid and the finish is exactly what we chose.
What made the biggest difference was the internal layout. We now have proper hanging space, drawers, shelves and storage for things that used to sit around the bedroom. It feels much more organised.
There were plenty of finishes to choose from without the process feeling overwhelming. We were able to compare the samples in the room and choose something that matched the rest of the bedroom perfectly.
Communication was excellent from the first visit through to the installation. We knew what was happening at each stage, the quote was clearly explained and there were no surprises along the way.
Thinking about fitted furniture for your home?
Practical questions
A few things to understand before your visit.
01How does the free design visit work?+
We visit your home, measure the room, discuss your storage needs and talk through suitable style and finish options.
02Can you design around chimney breasts or sloped ceilings?+
Yes. Made-to-measure wardrobes are especially useful for alcoves, loft rooms, uneven walls and restricted bedroom layouts.
03Can I choose the internal storage layout?+
Yes. Hanging rails, drawers, shelving, shoe storage and lighting can be planned around how you use the wardrobe.
04How much do fitted wardrobes cost?+
Cost depends on size, door style, finish, internal layout and installation requirements. You receive a clear quotation after the design visit.
05Can I upload photographs of my room?+
You can share room photographs when you enquire, then measurements and details can be confirmed during the home visit.
Imagine this, designed for your room
Begin with a complimentary design visit.
Discover what is possible with a fitted wardrobe made entirely around your space.